01 · IMPERIA SENSA PARK
Your light in motion
Discover riverside surroundings, shared experiences and a space to call your own.
01 · IMPERIA SENSA PARK
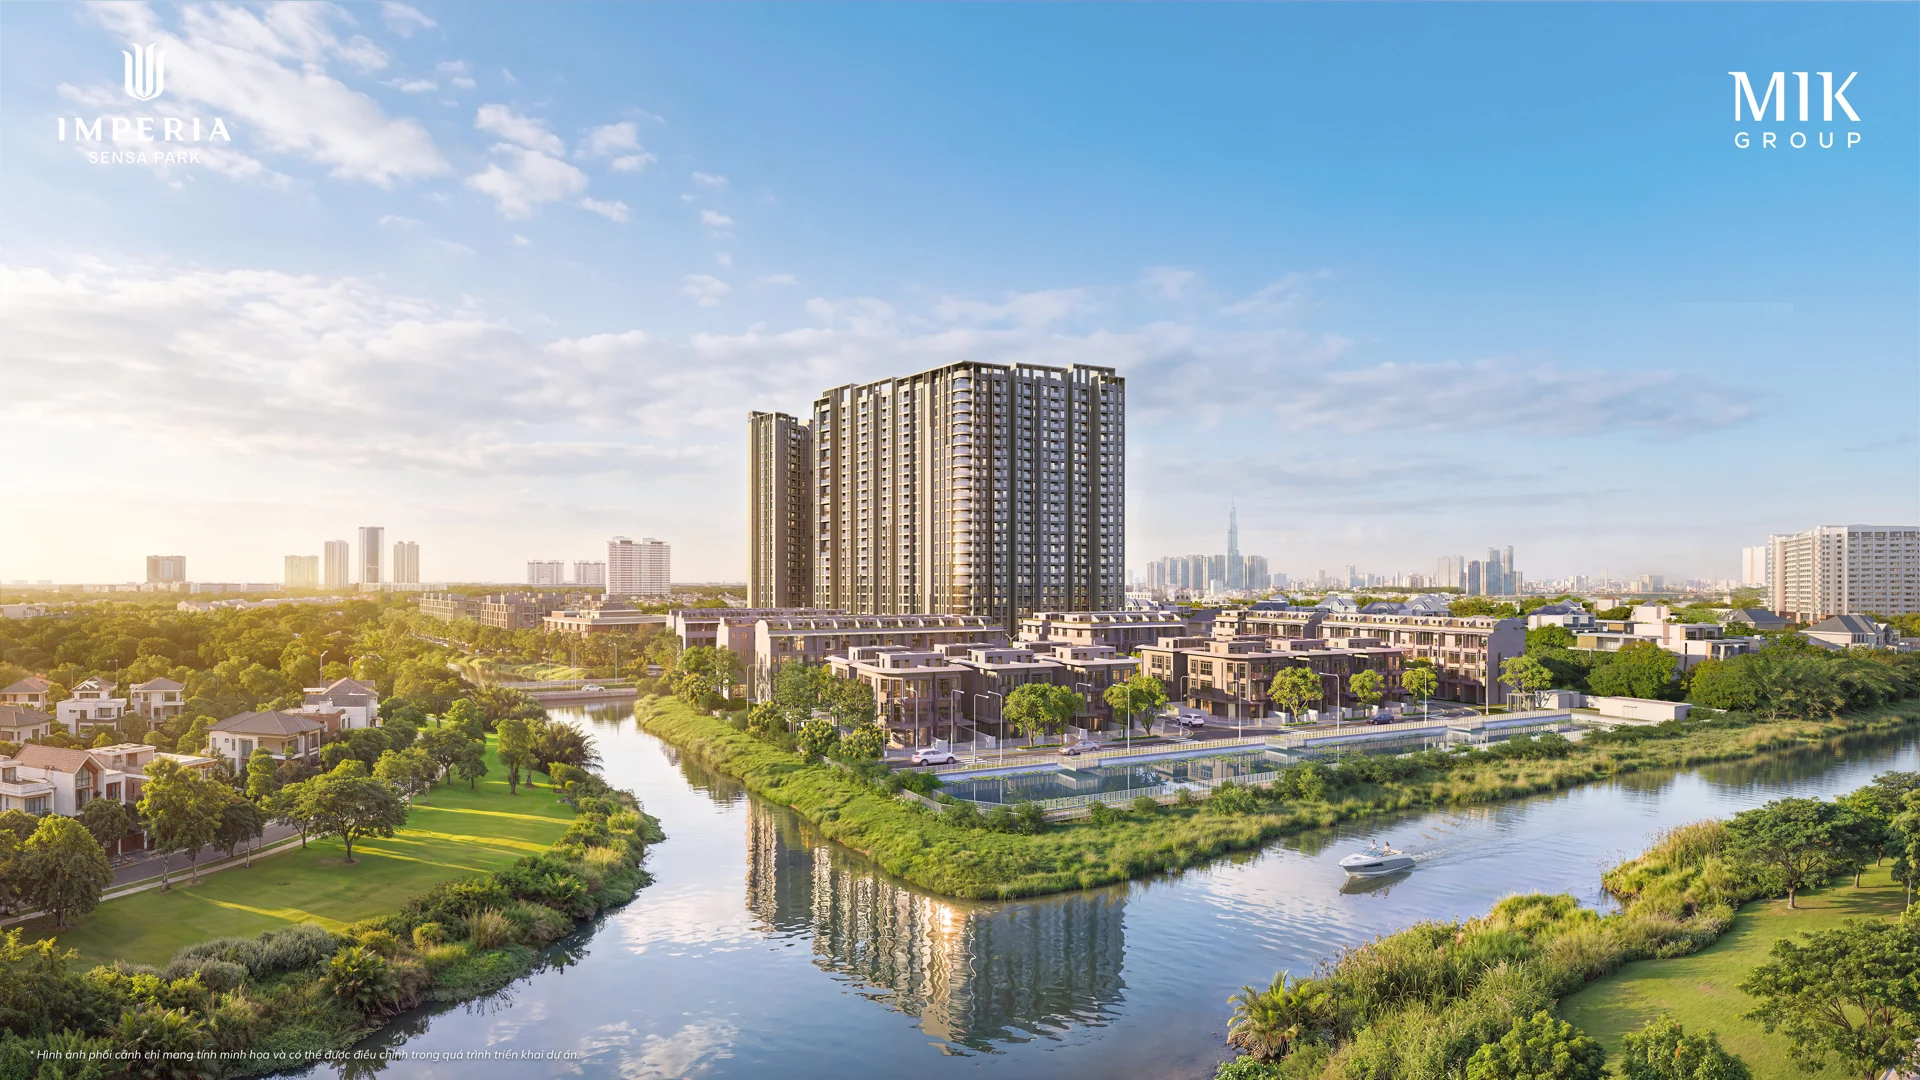
IMPERIA SENSA PARK · EASTERN HO CHI MINH CITY
Discover riverside surroundings, shared experiences and a space to call your own.
YOUR LIGHT IN MOTION
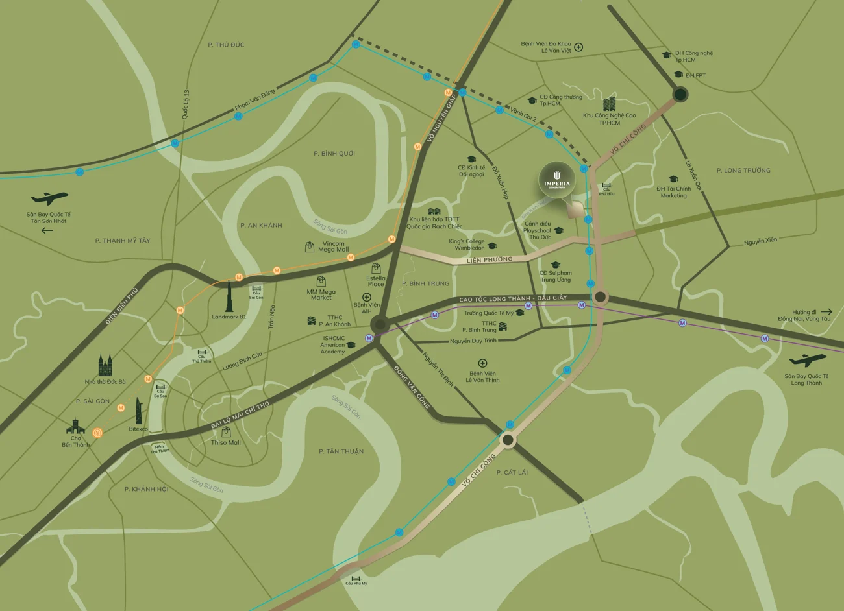
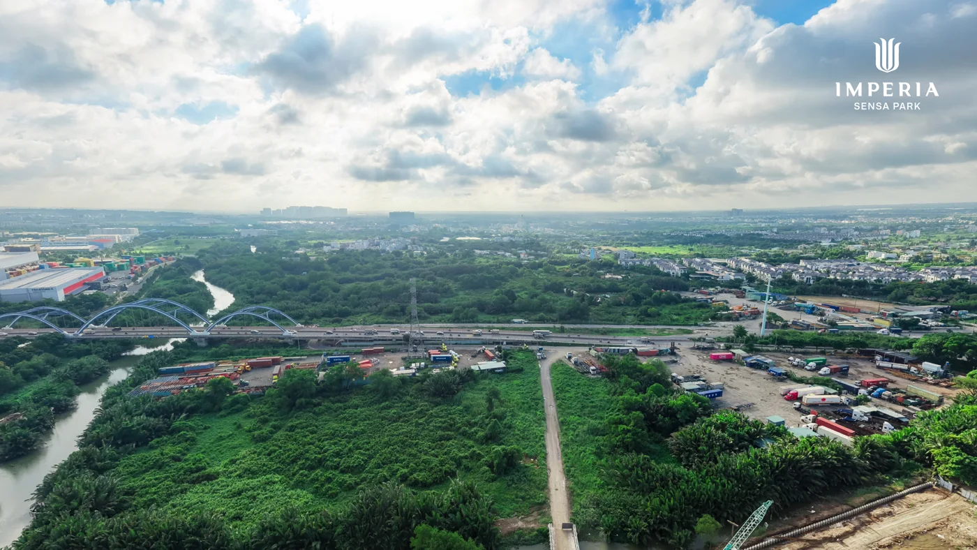
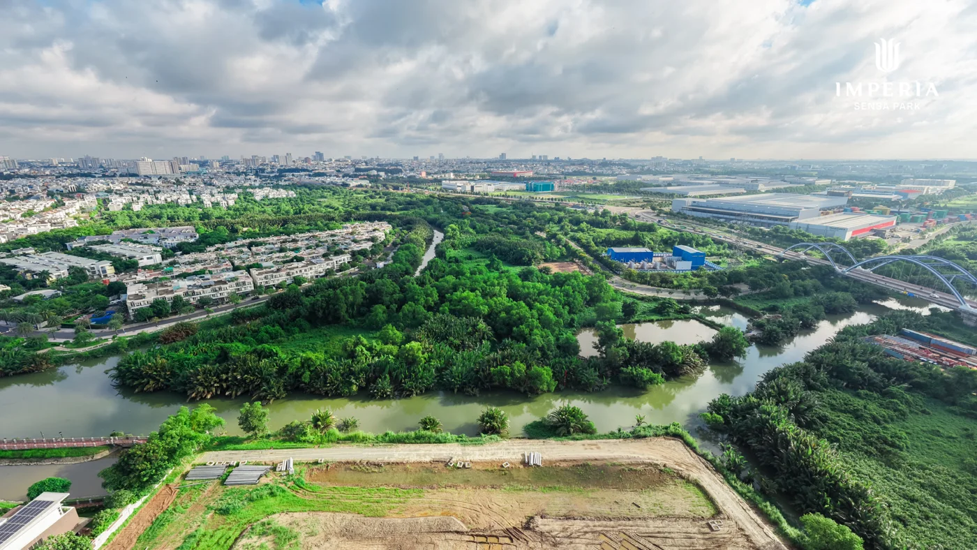
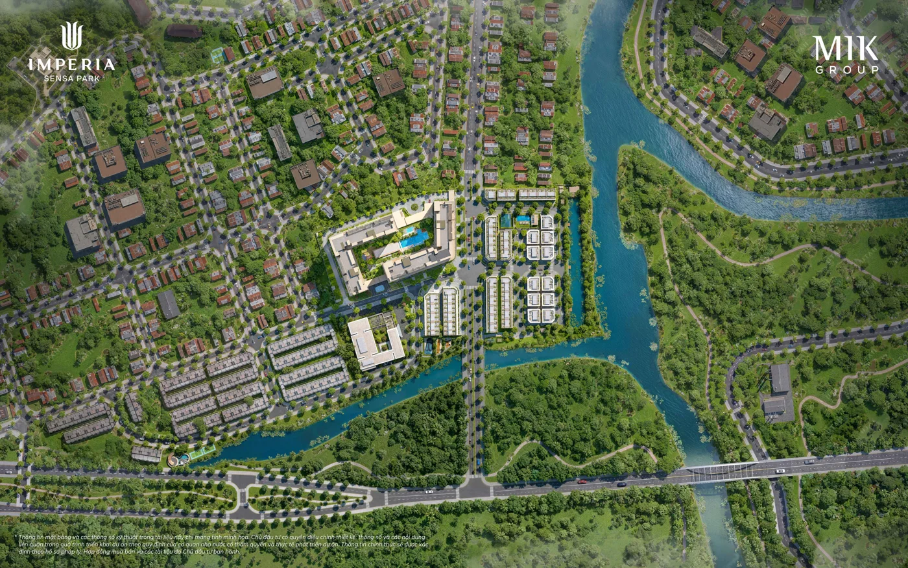
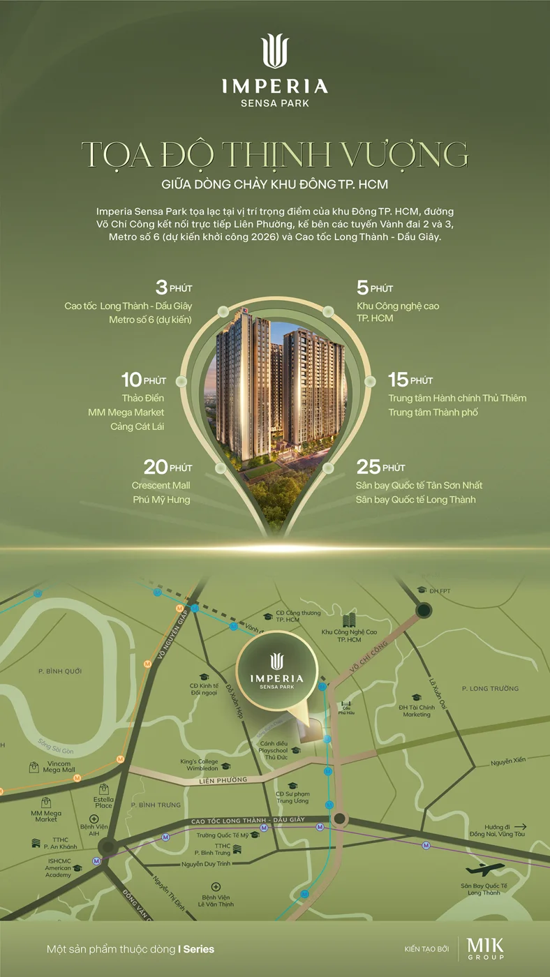
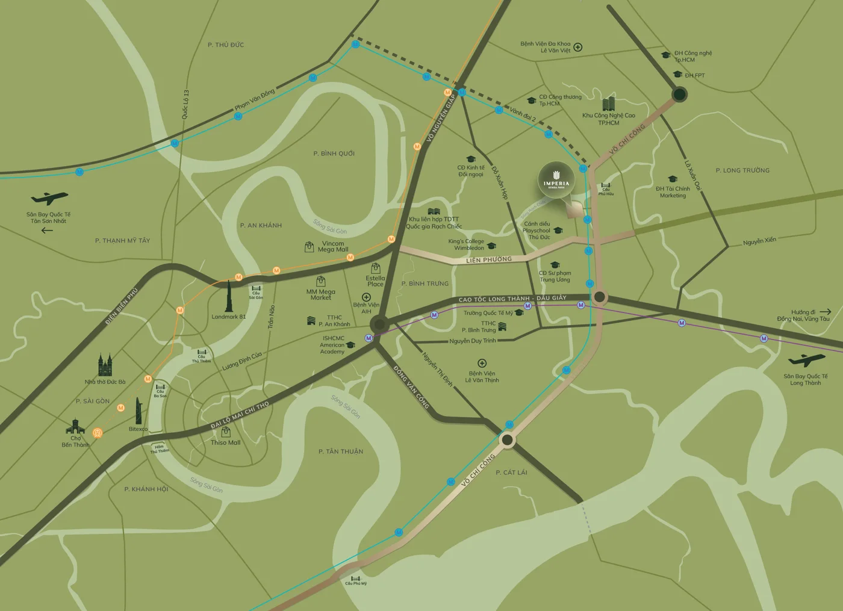
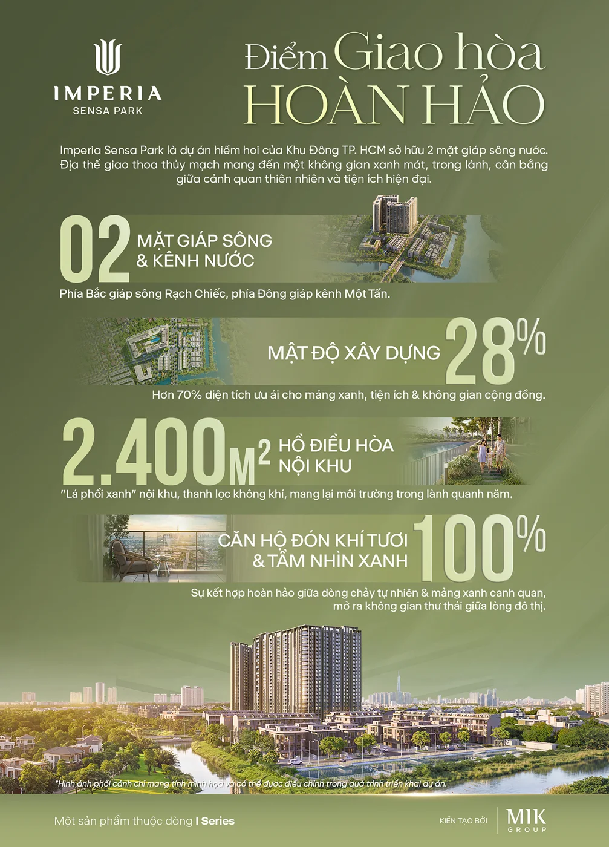
According to the supplied project materials, Imperia Sensa Park is located on Vo Chi Cong, with access from Lien Phuong, Phuoc Long Ward, Ho Chi Minh City. The site adjoins Rach Chiec River and Mot Tan Canal.
Presented in the project booklet as developed by MIK Group
01 · IMPERIA SENSA PARK
Discover riverside surroundings, shared experiences and a space to call your own.
01 · IMPERIA SENSA PARK
02 · IMPERIA SENSA PARK
03 · IMPERIA SENSA PARK
04 · IMPERIA SENSA PARK
05 · IMPERIA SENSA PARK
Original project materials uploaded by the website owner to the Real Estate Review YouTube channel. Information reflects the time of publication and may change. Videos are in Vietnamese.
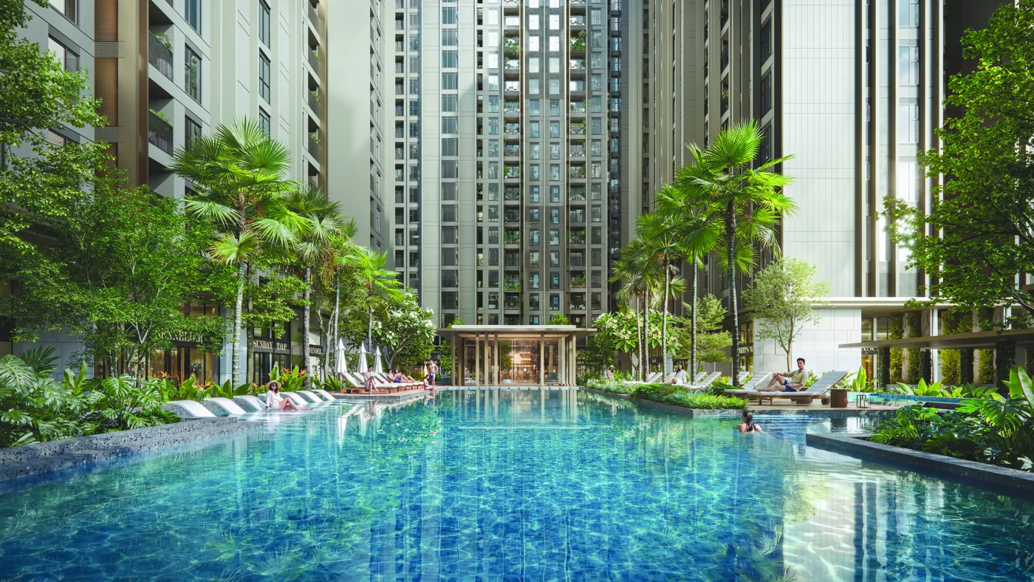
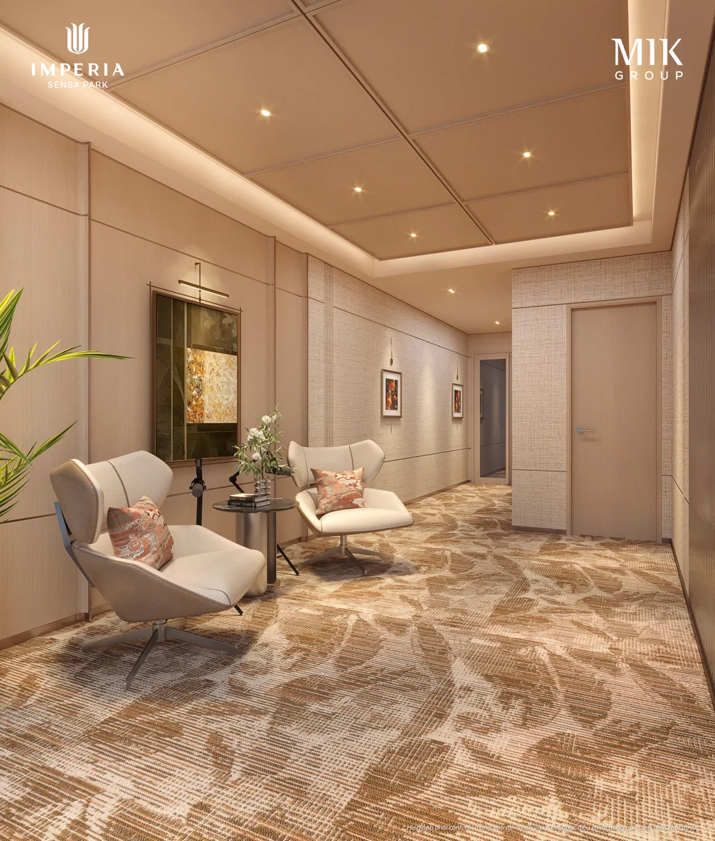
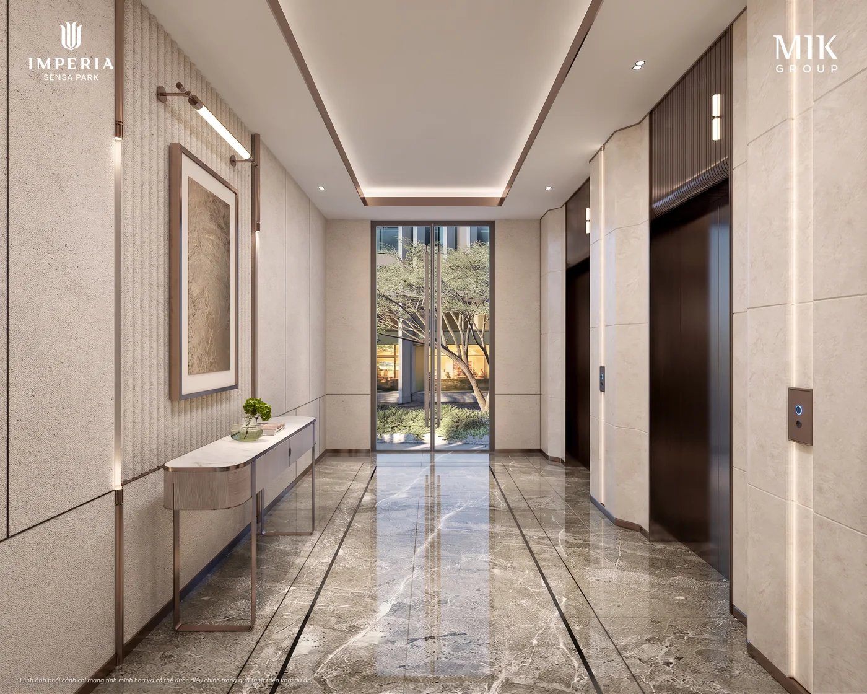
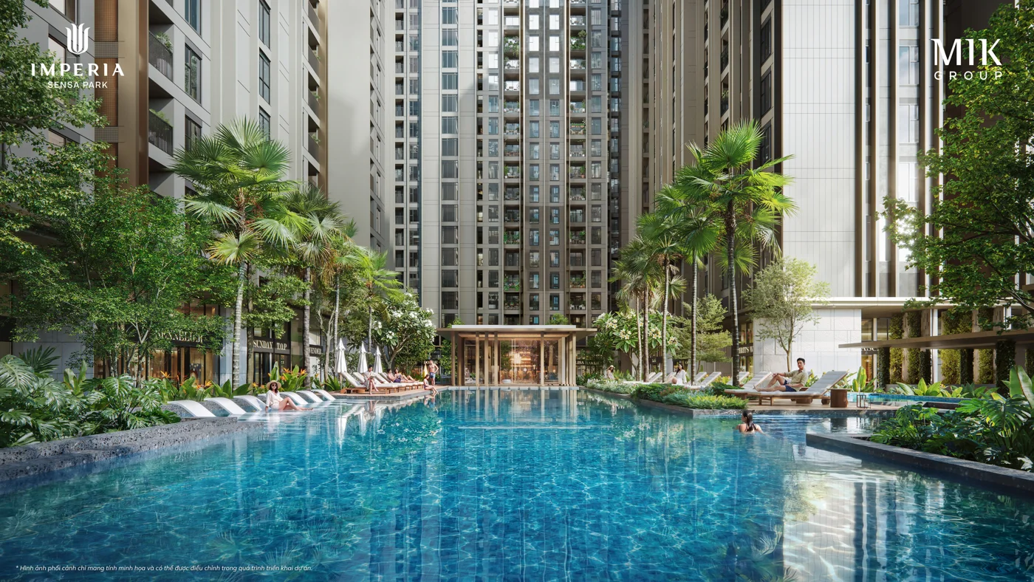
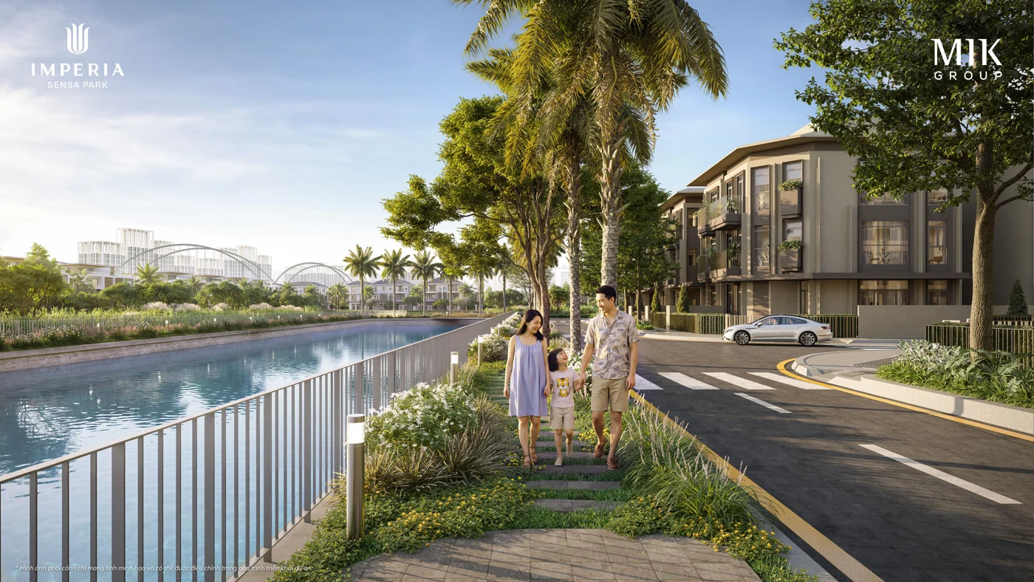
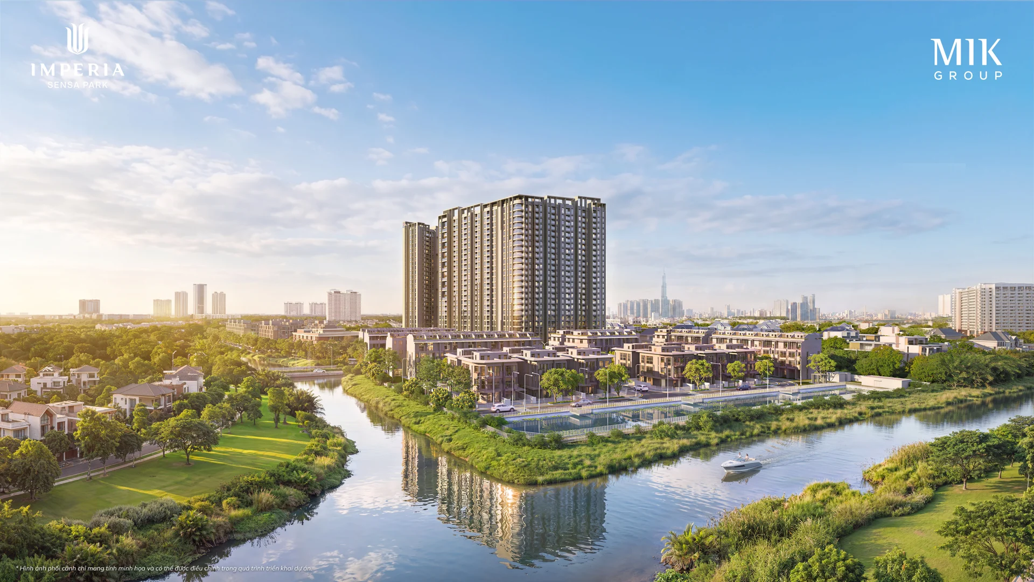 Artist’s impression for illustration only.
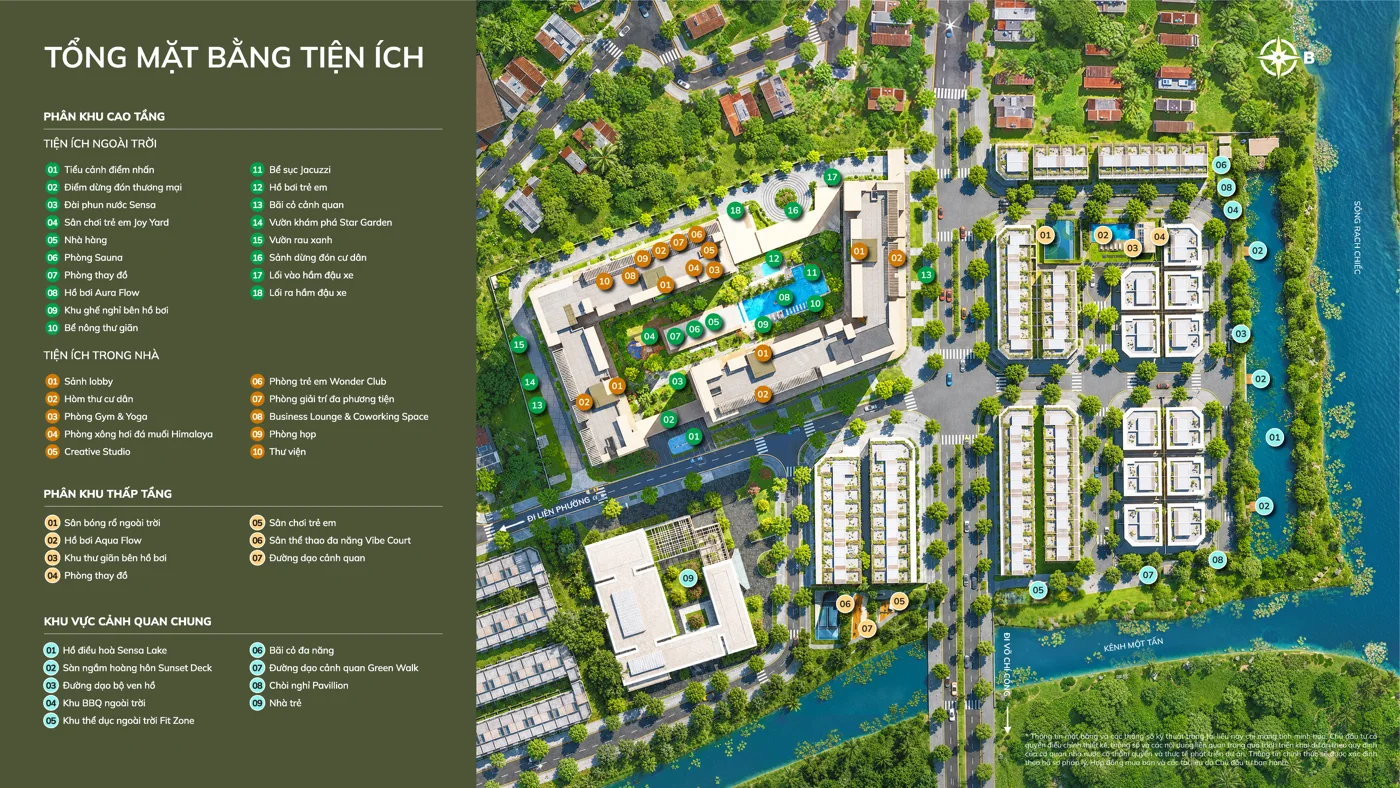
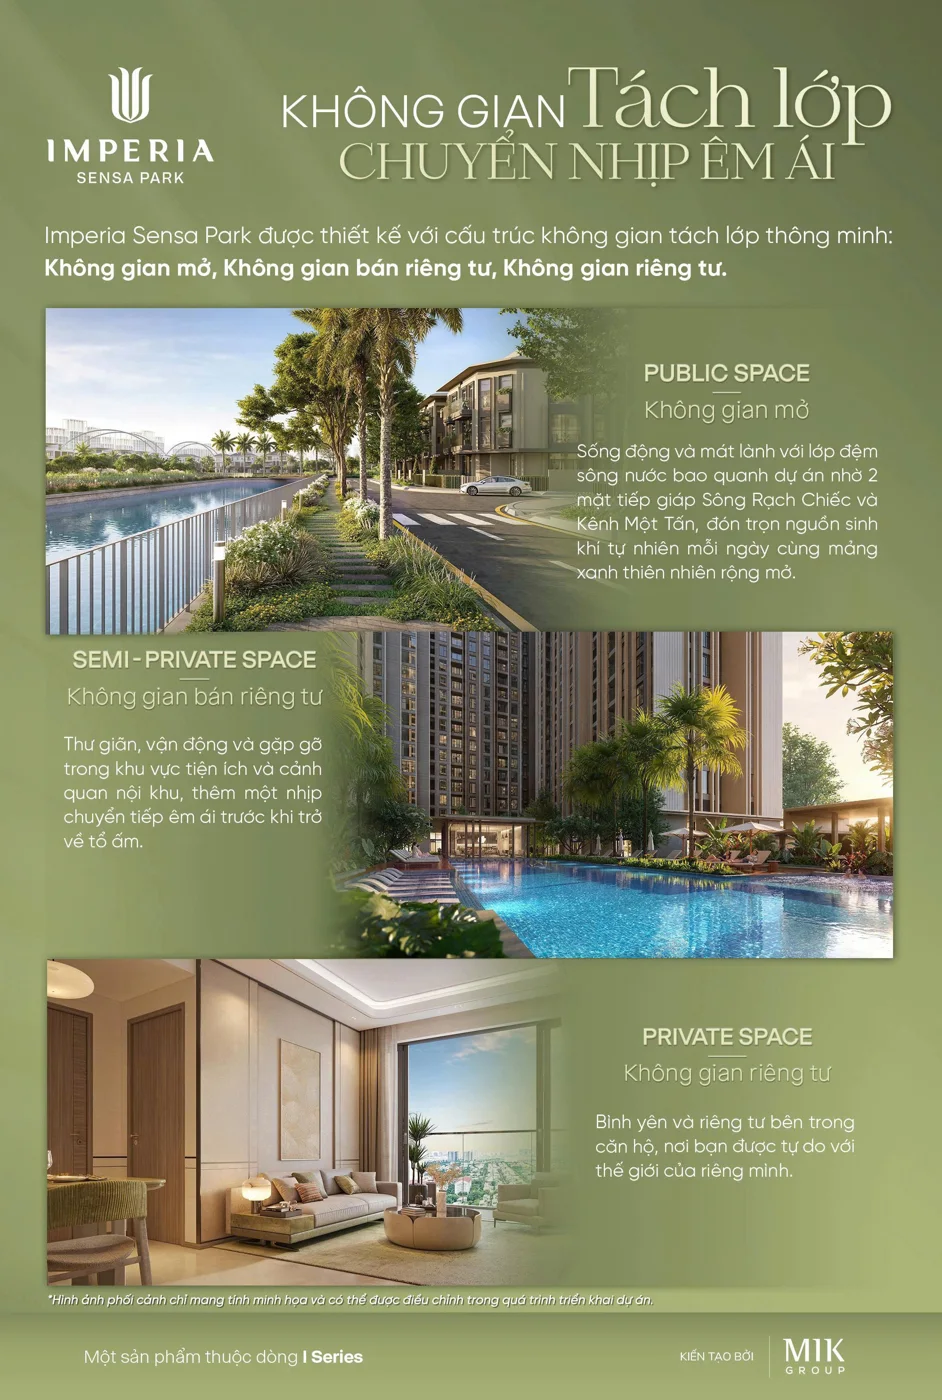
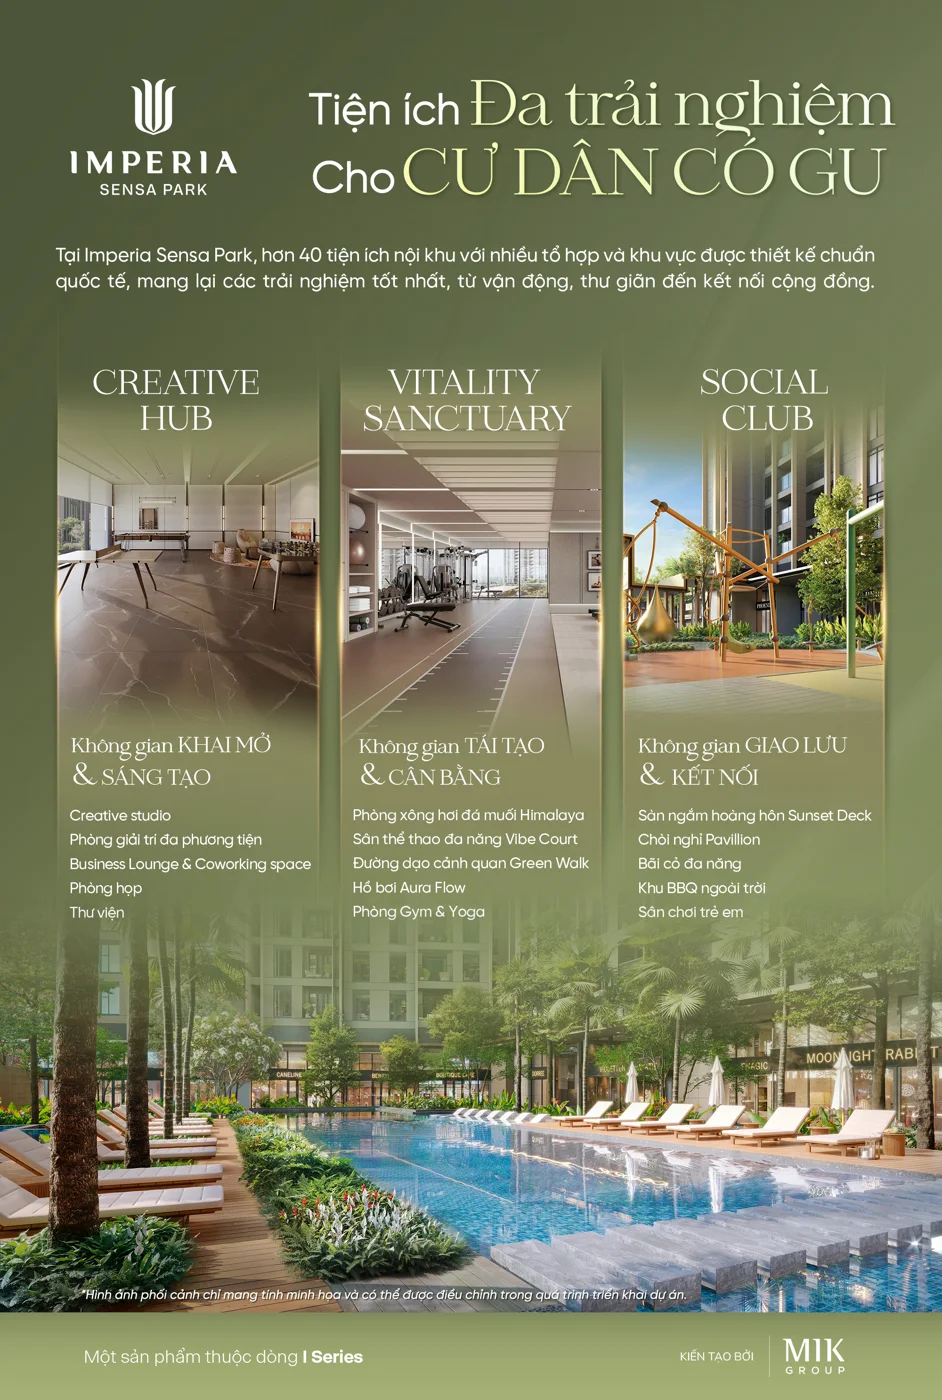
The booklet introduces riverside landscaping, Sensa Lake, Sunset Deck and walking paths. Images show proposed designs, rather than completed construction.
The booklet presents 922 apartments in two towers, each with 25 above-ground floors and 2 basement levels, alongside 93 low-rise homes. Apartment types include Studio, 1 bedroom plus, 2 bedrooms, 3 bedrooms and Duplex.
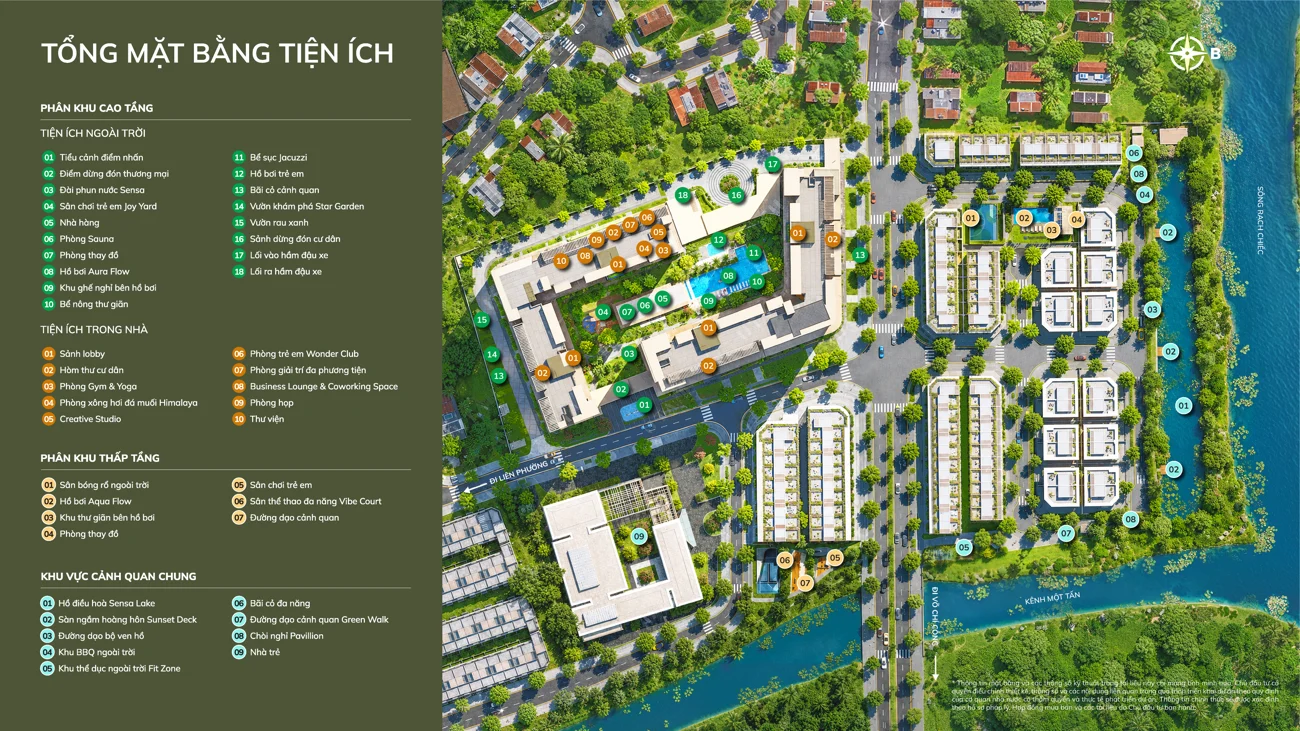 View full masterplan
Scale, layouts and amenities follow the supplied booklet and may be adjusted in approved documents.
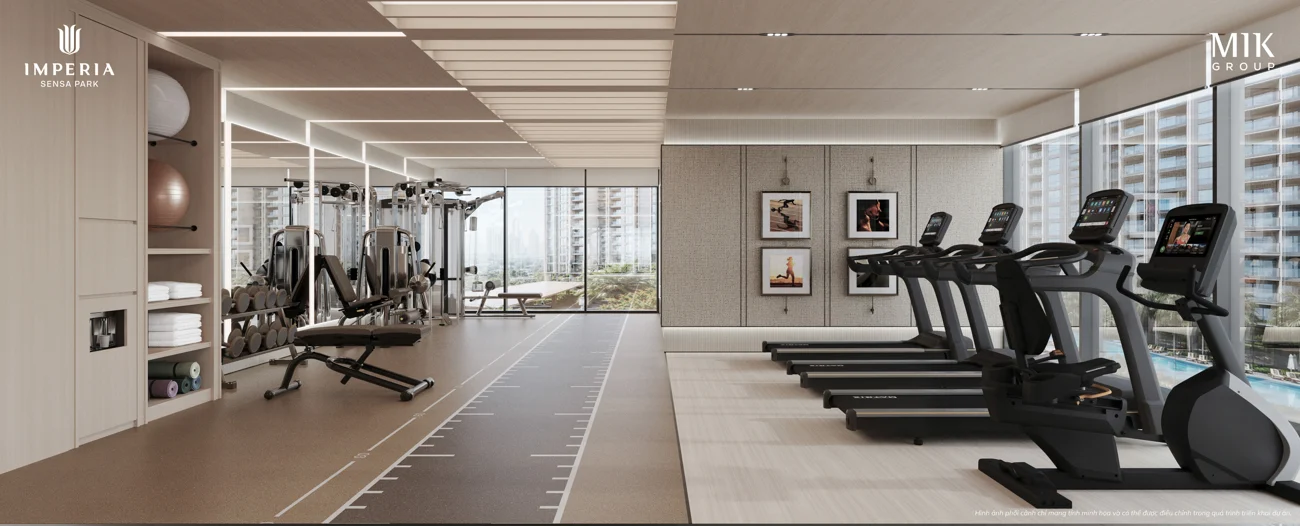
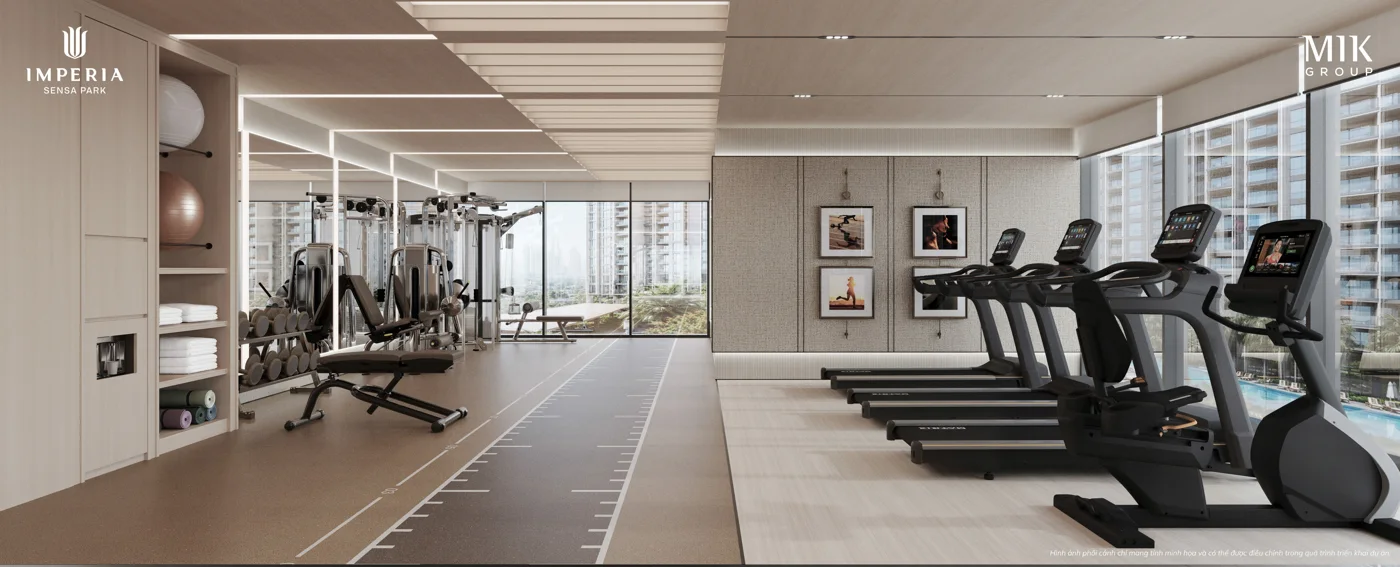
A space for exercise and wellbeing.
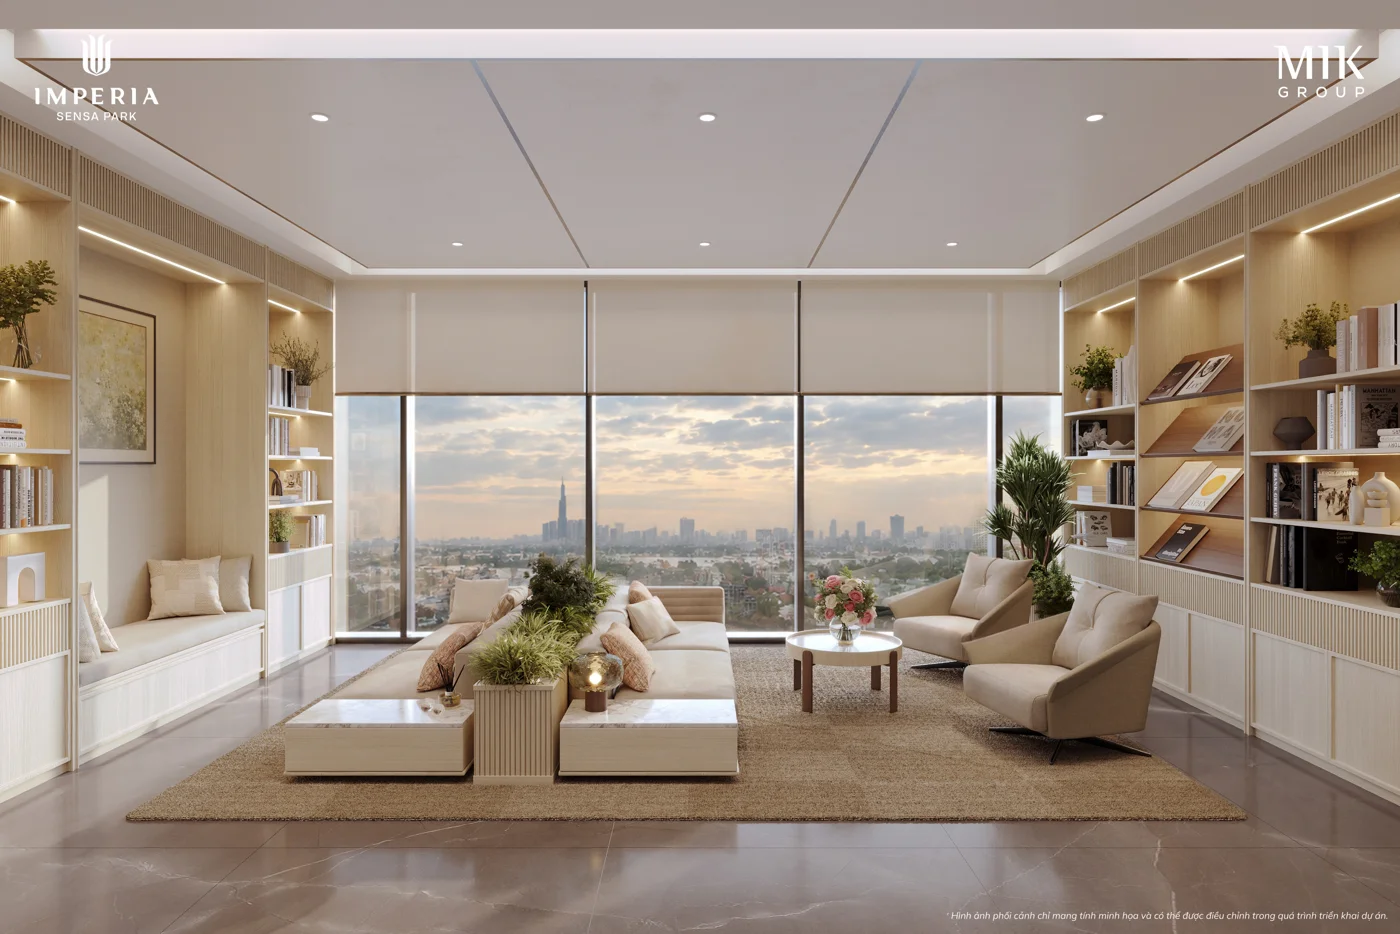
A setting for work, meetings and shared ideas.
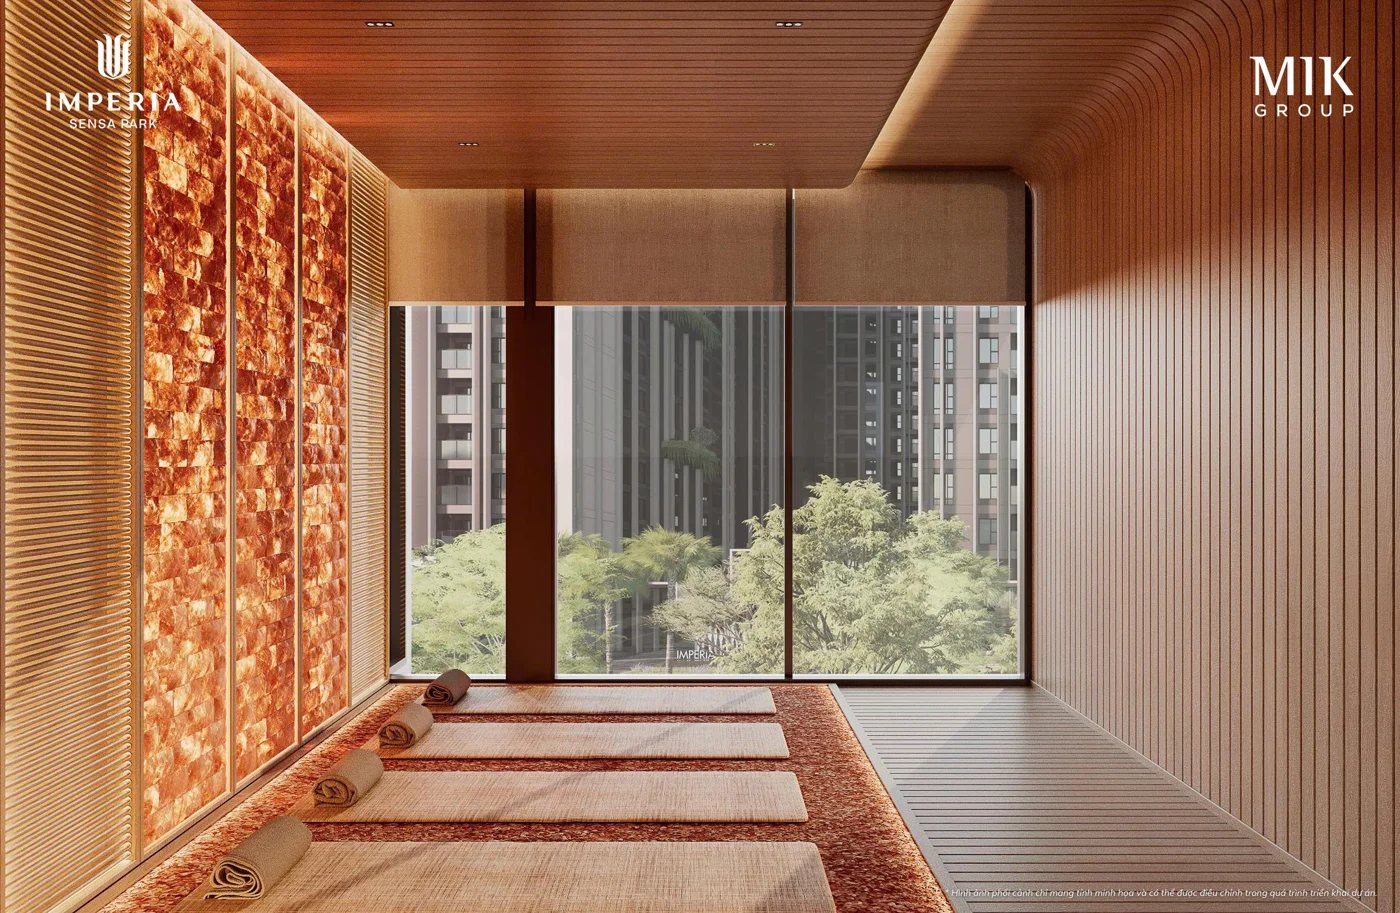
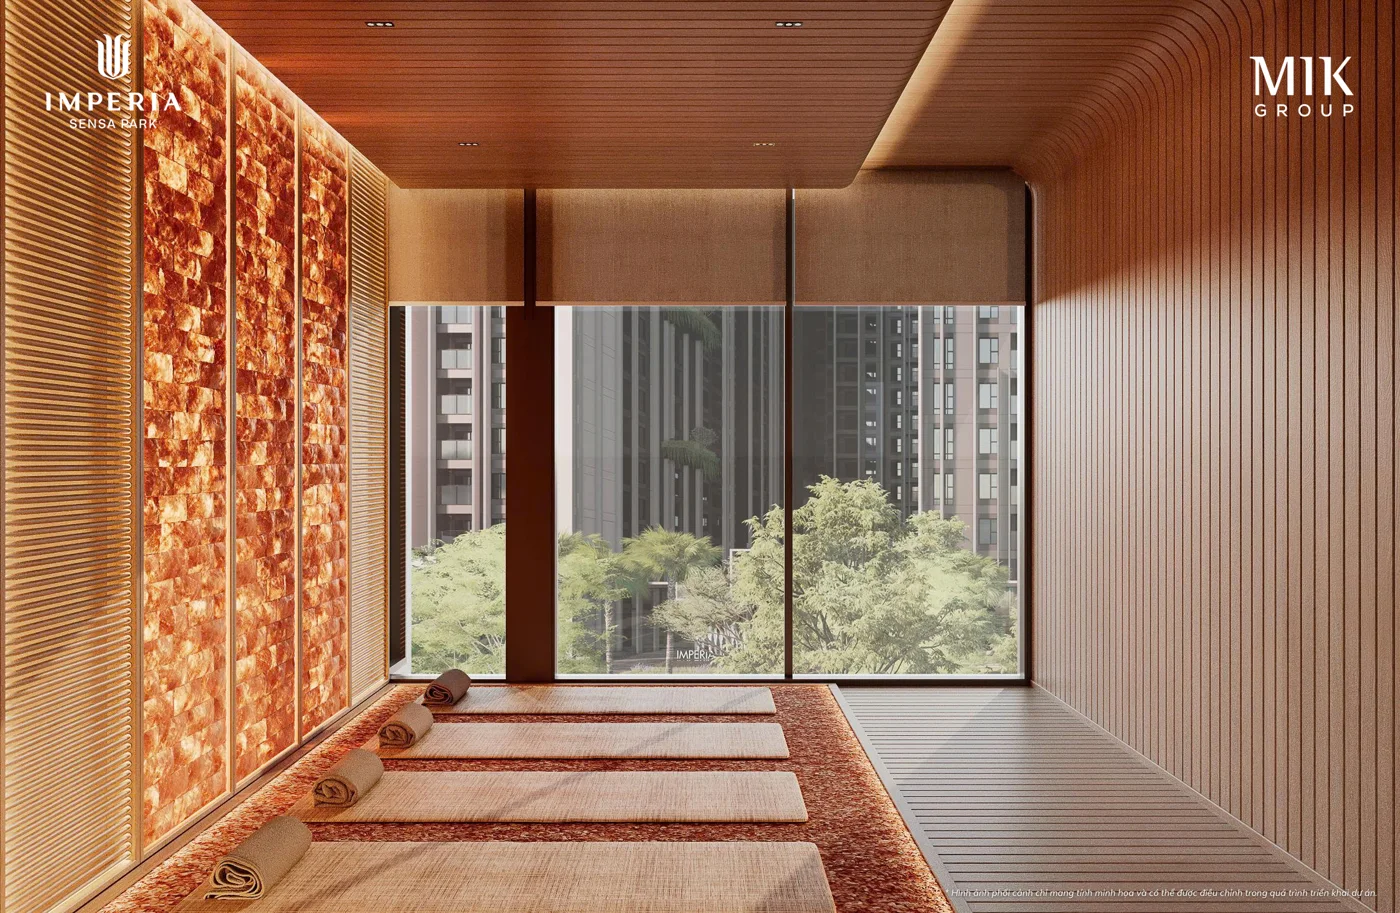
A salt-room relaxation space described in the booklet.
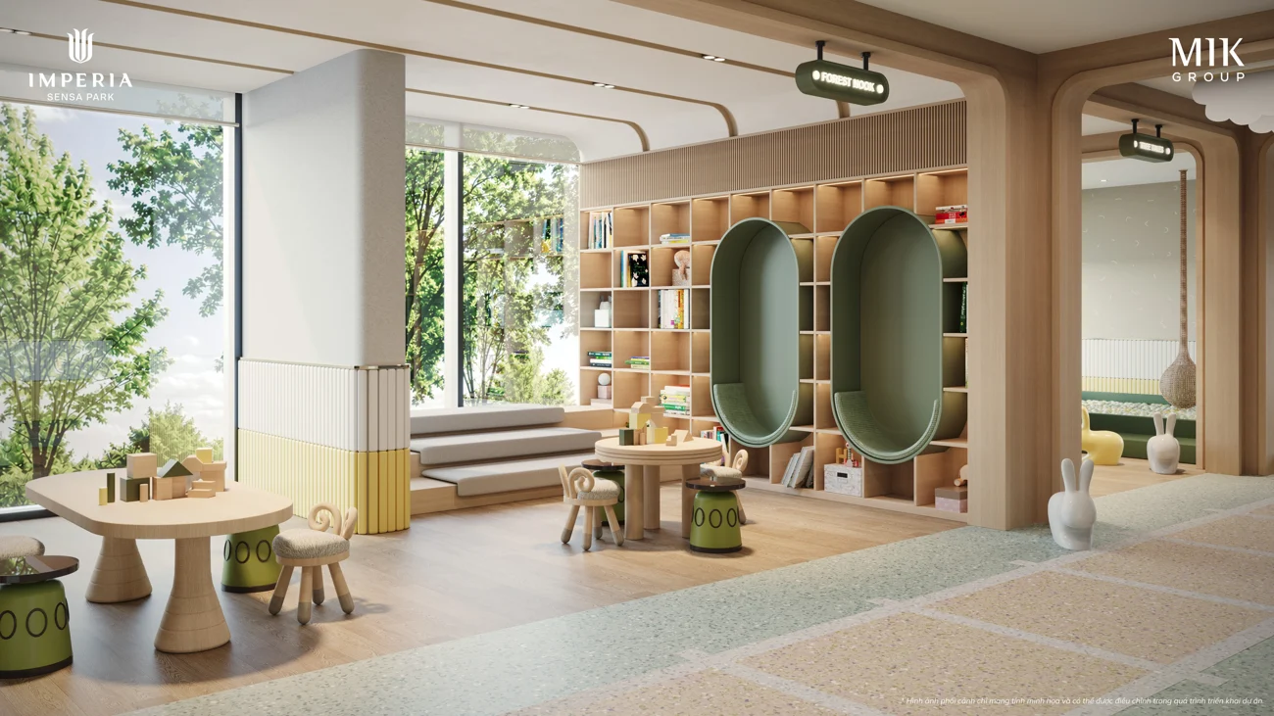
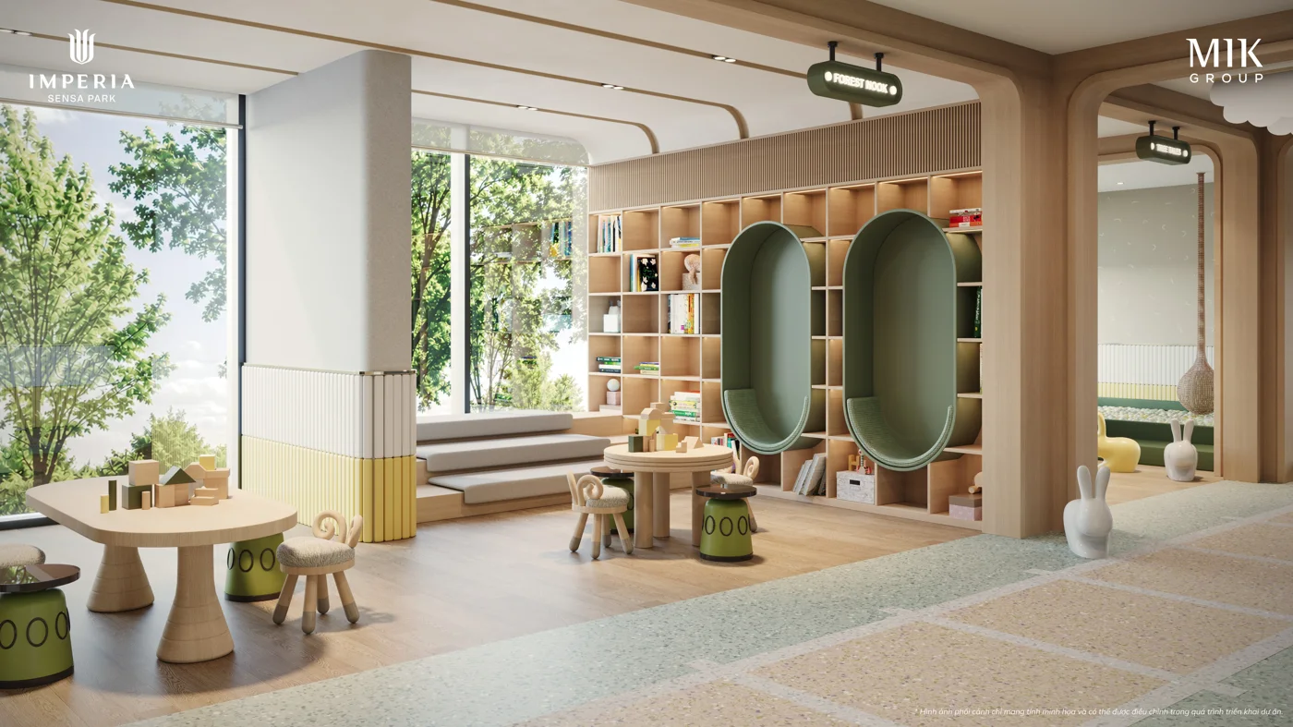
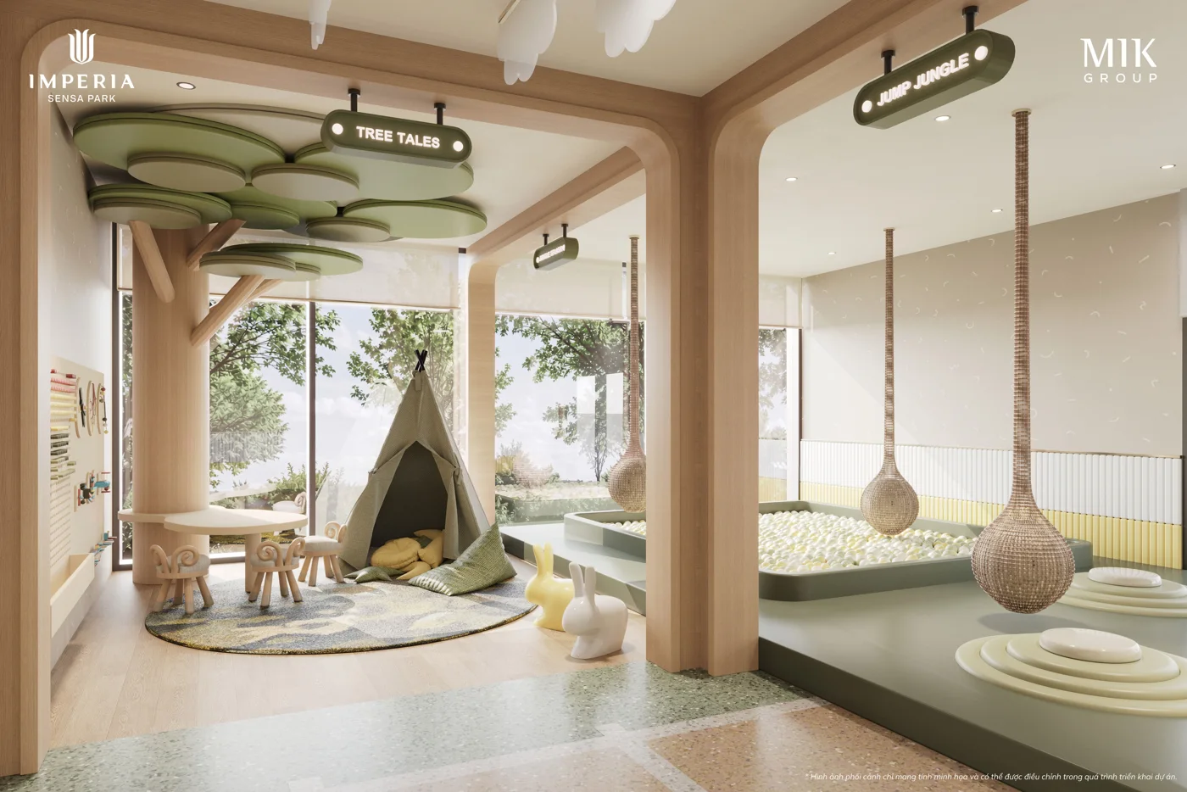
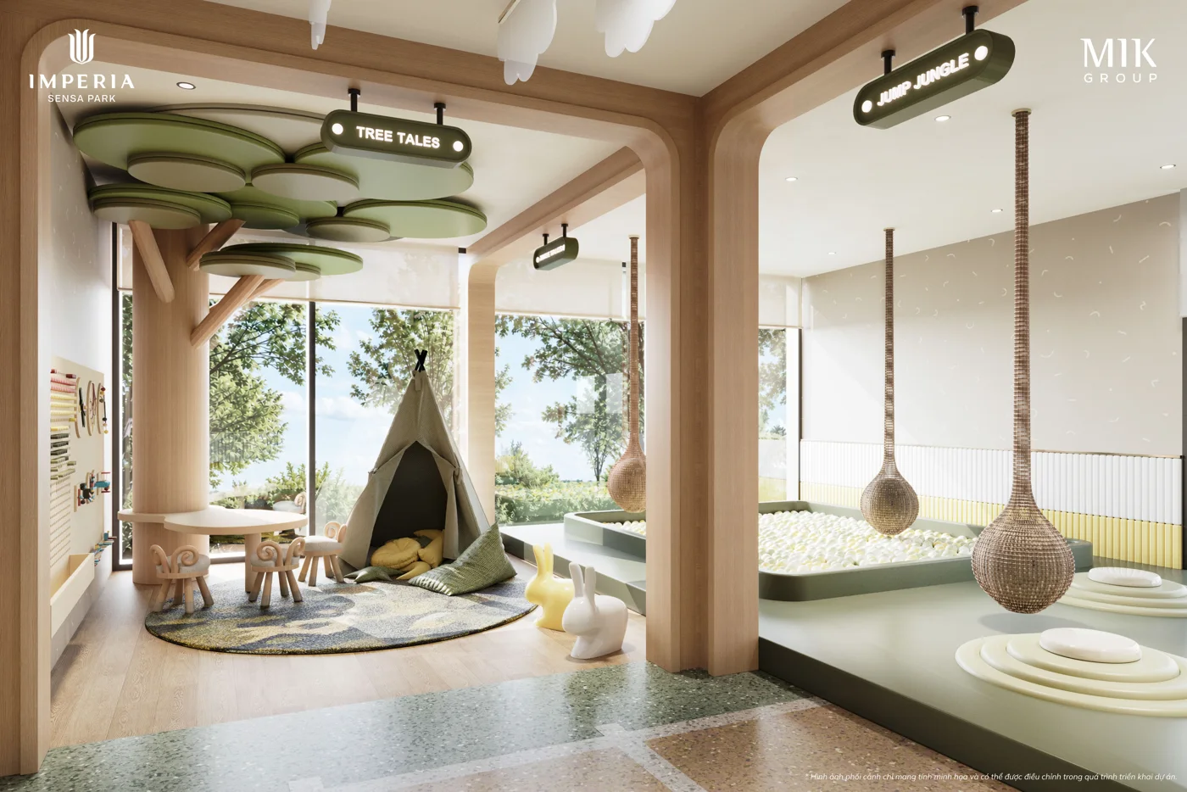
A place for children to play and explore.
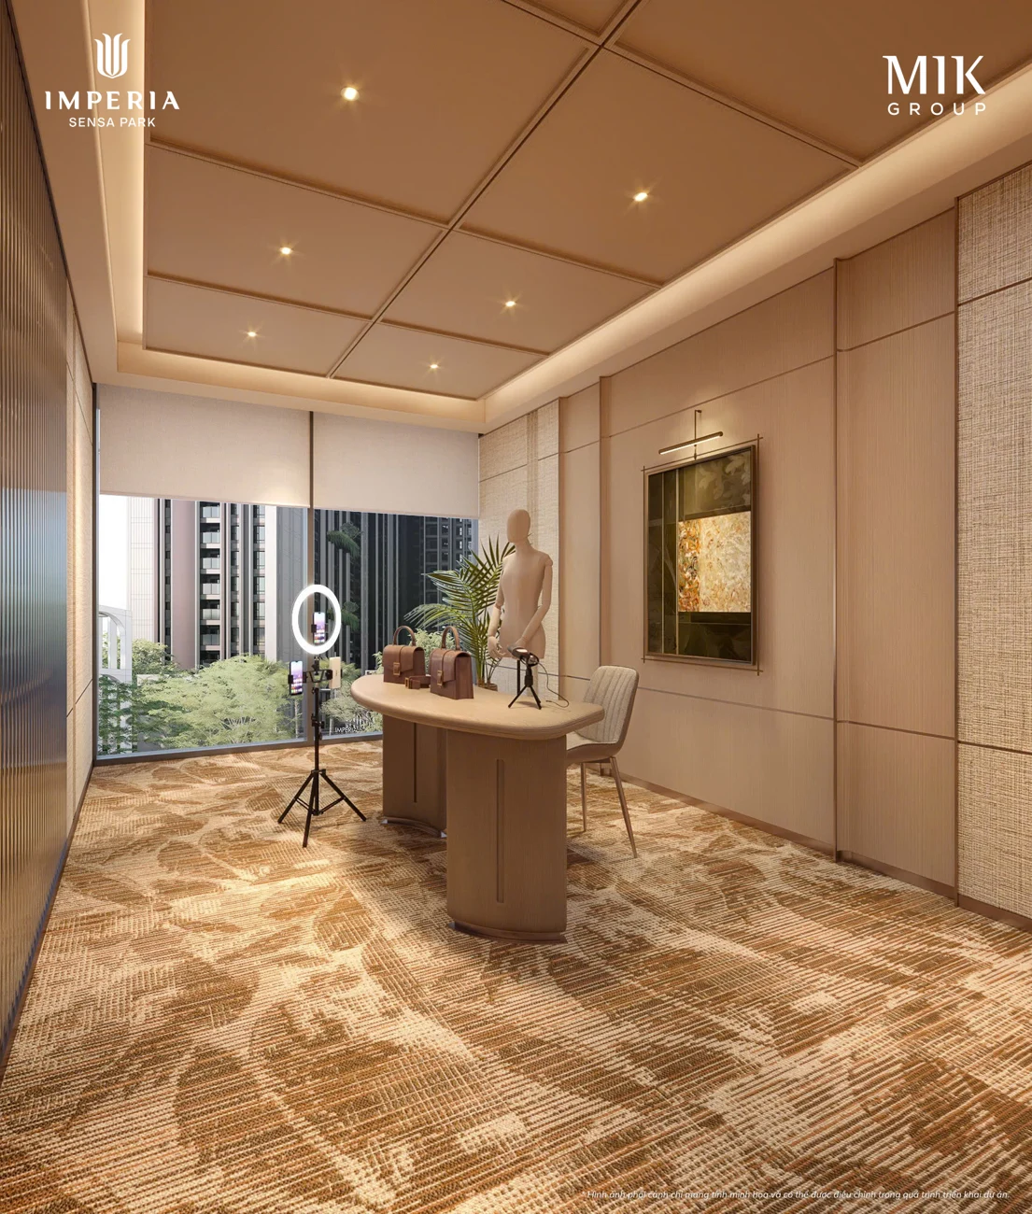
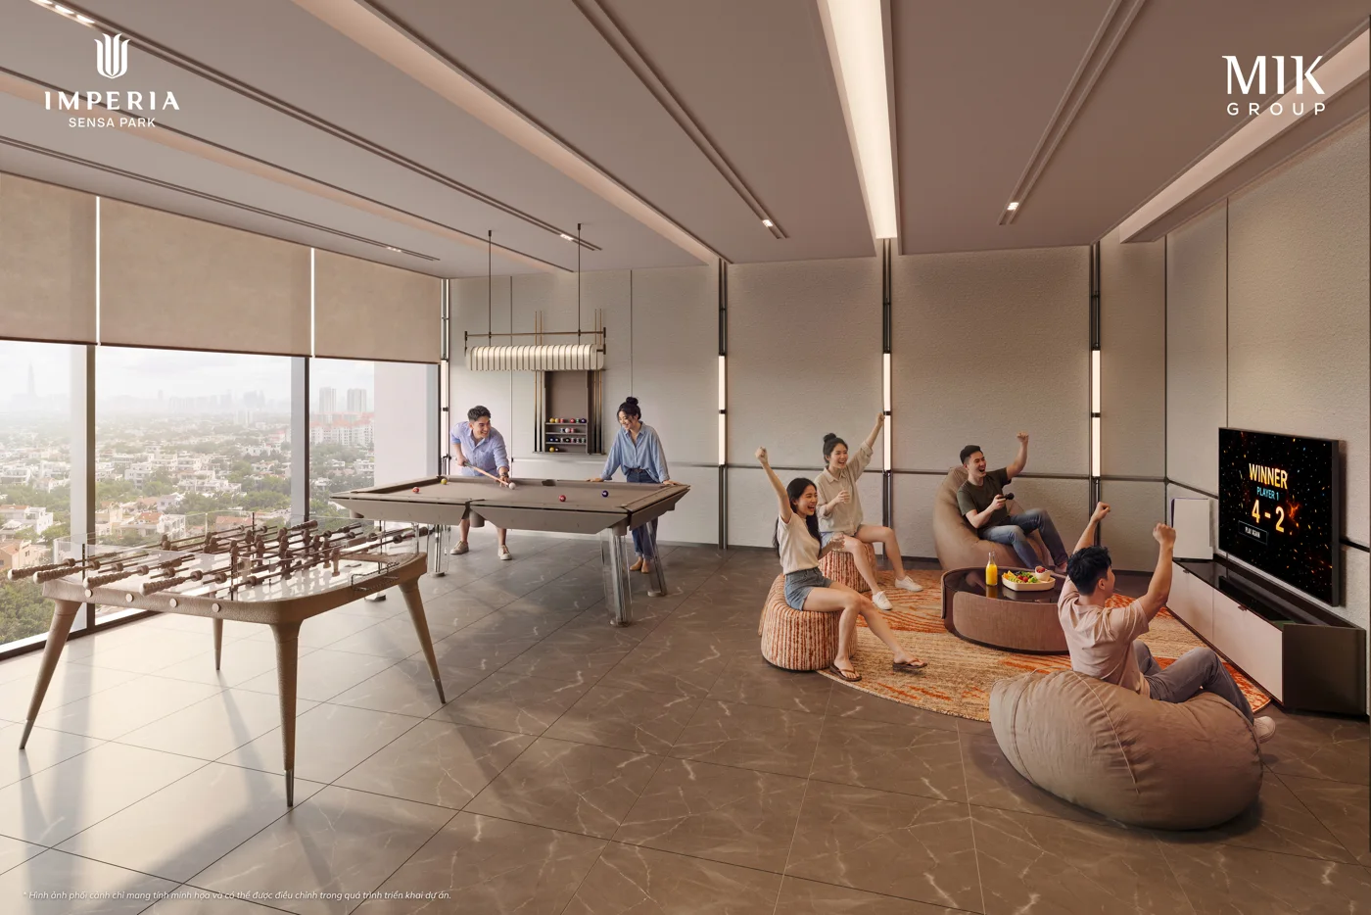
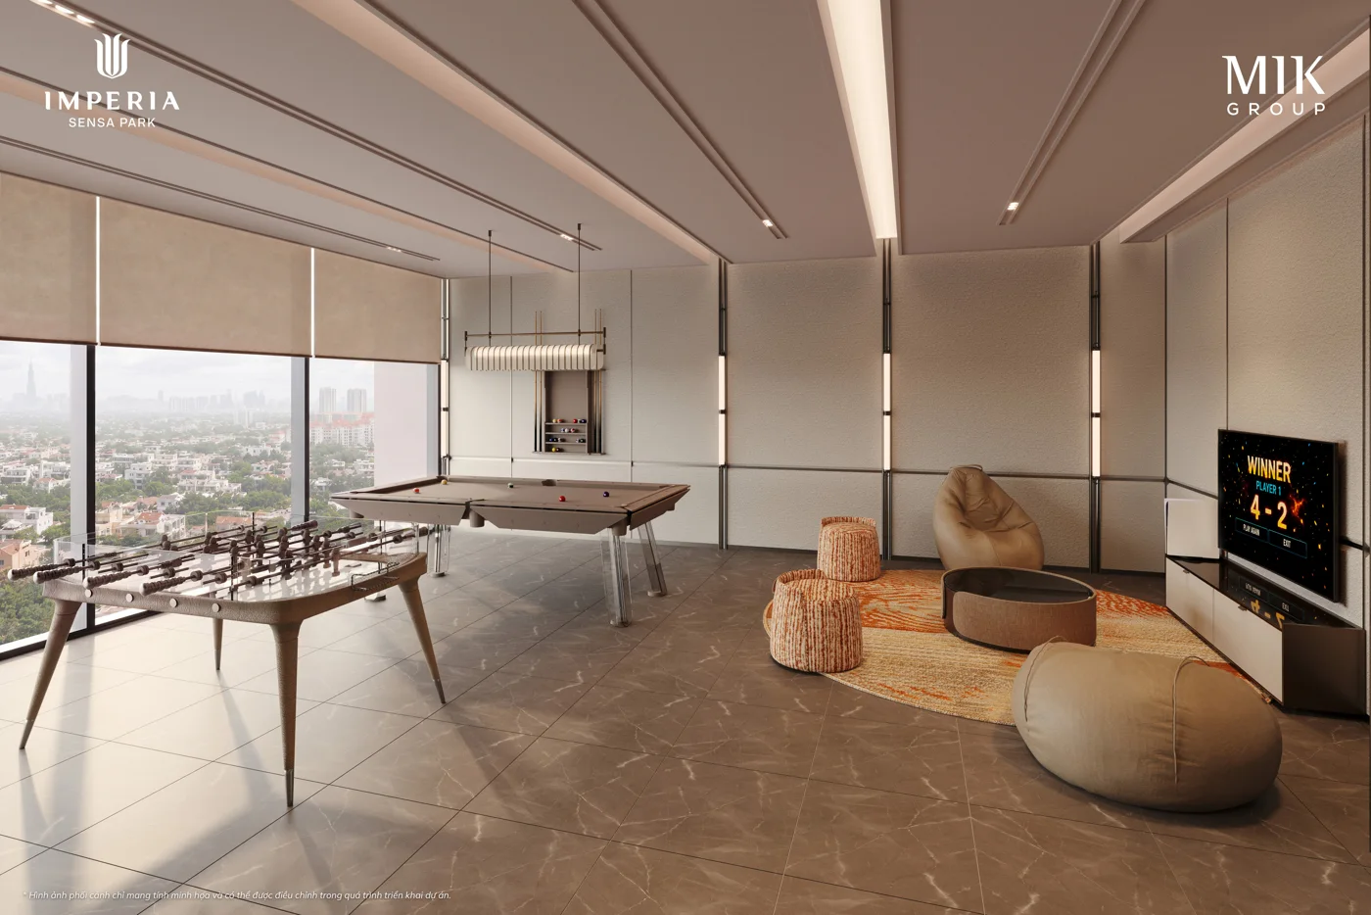
A community space for creativity and connection.
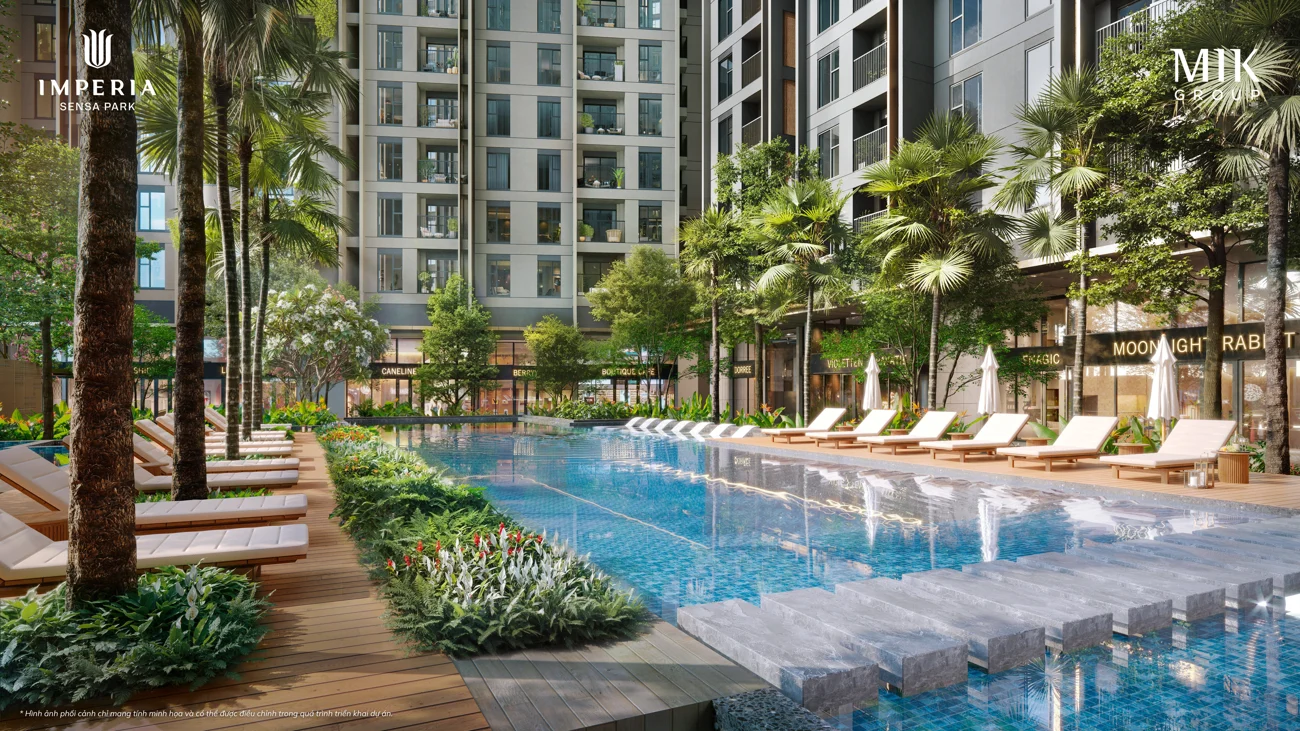
Poolside relaxation and outdoor experiences.
Artist’s impression for illustration only.
10 illustrative layouts are available. Confirm dimensions, availability and handover specifications with the sales team. Duplex is mentioned in the booklet, but no separate Duplex layout is displayed here.
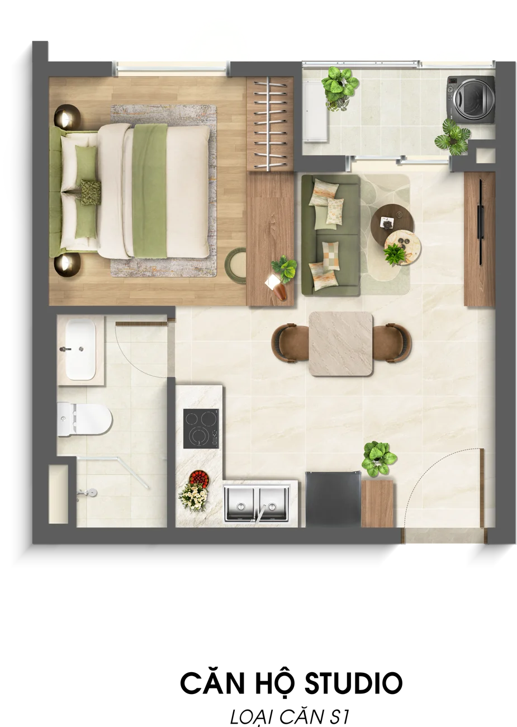
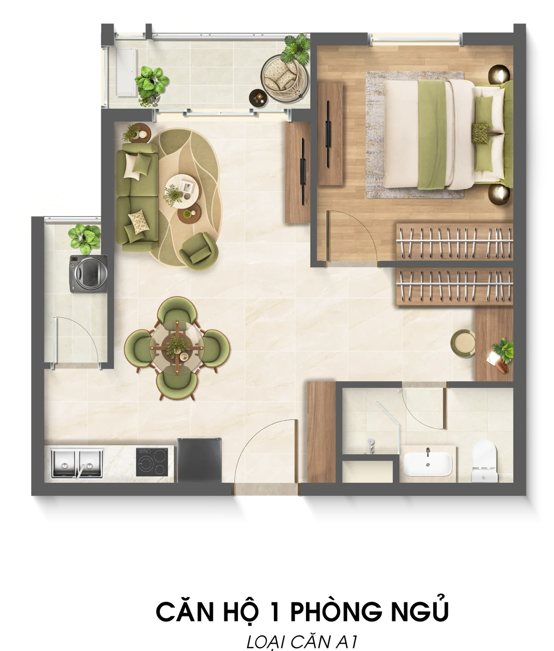
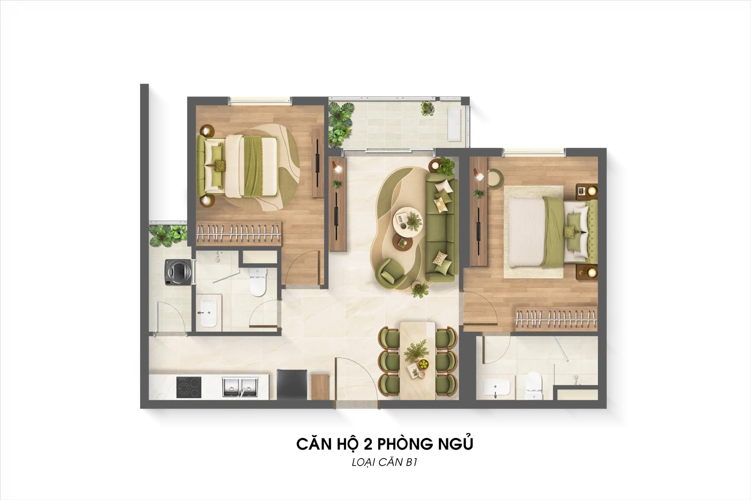
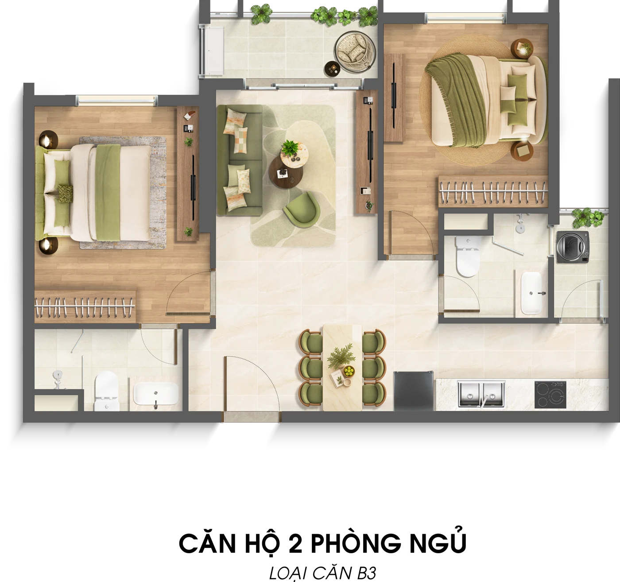
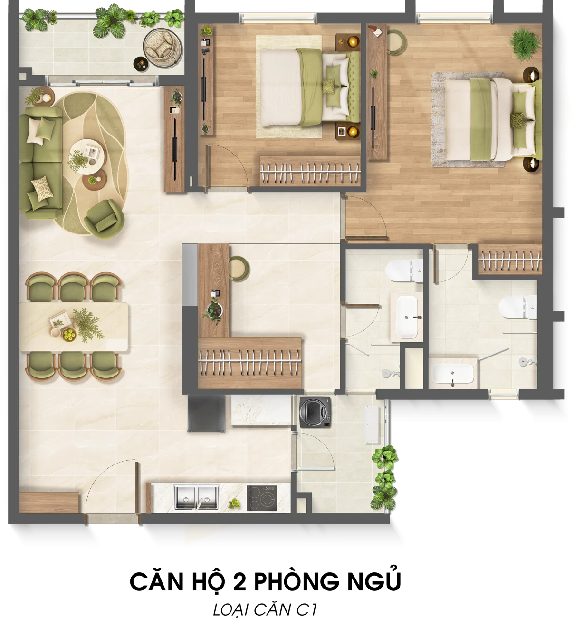
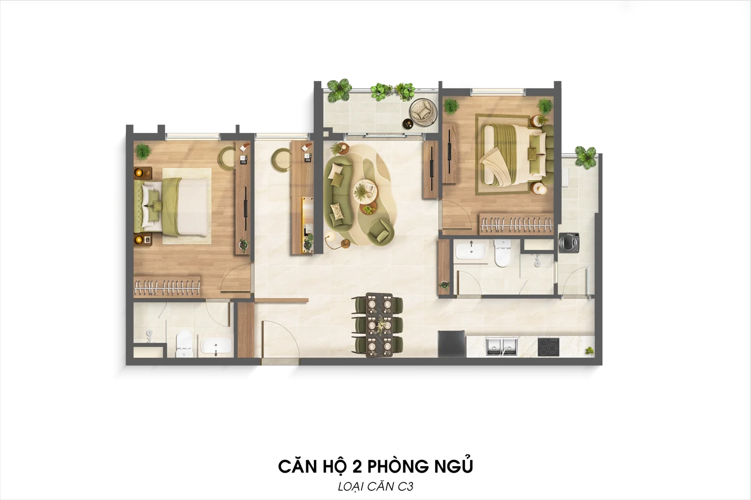
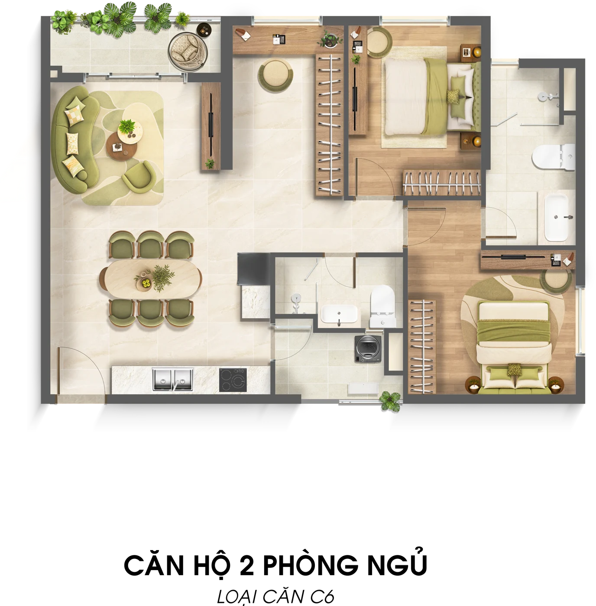
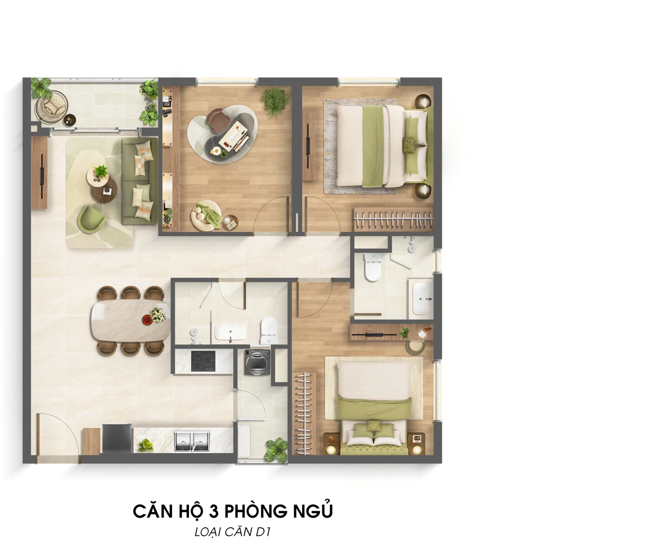
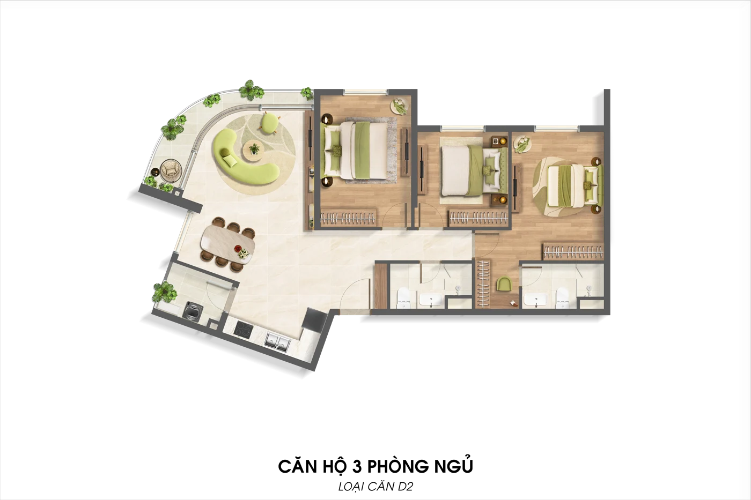
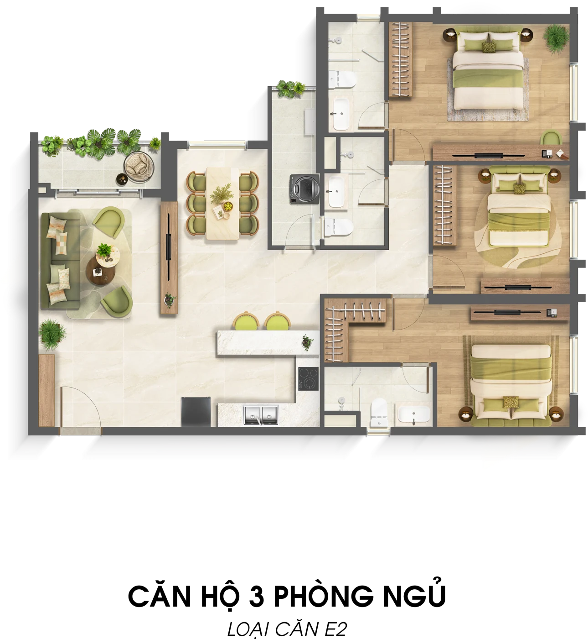
12 floor plans from the document dated 28 August 2026. GFA indicates gross floor area; NFA indicates net floor area. Unit numbers on a floor plan differ from layout codes such as S1 or A1. Measurements do not indicate availability.
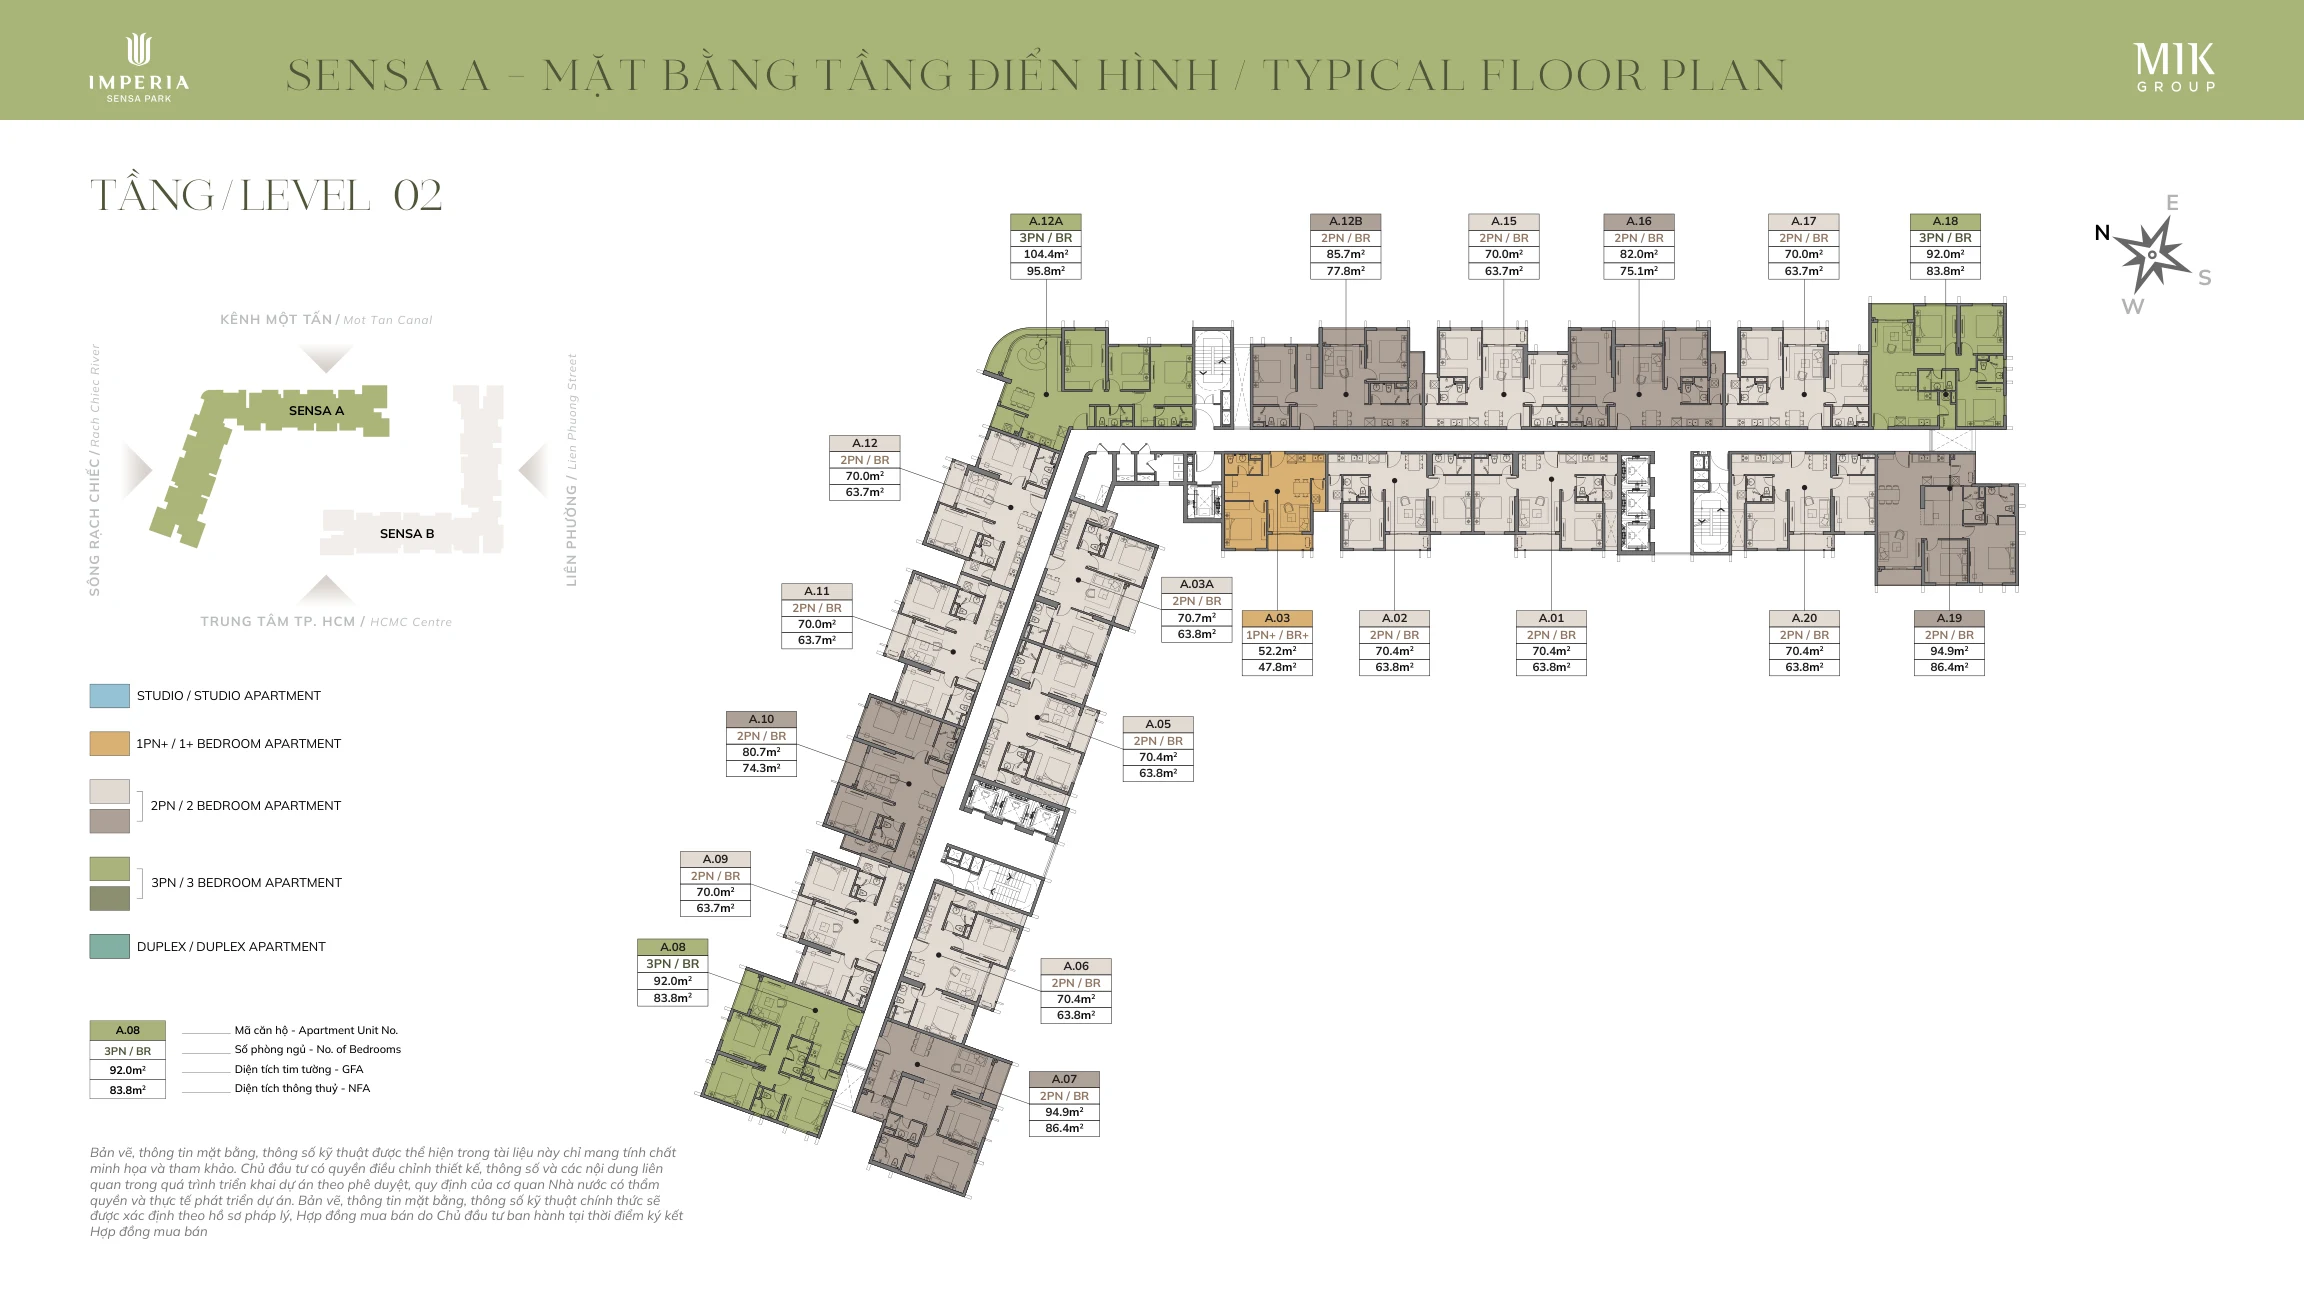 View layout ↗
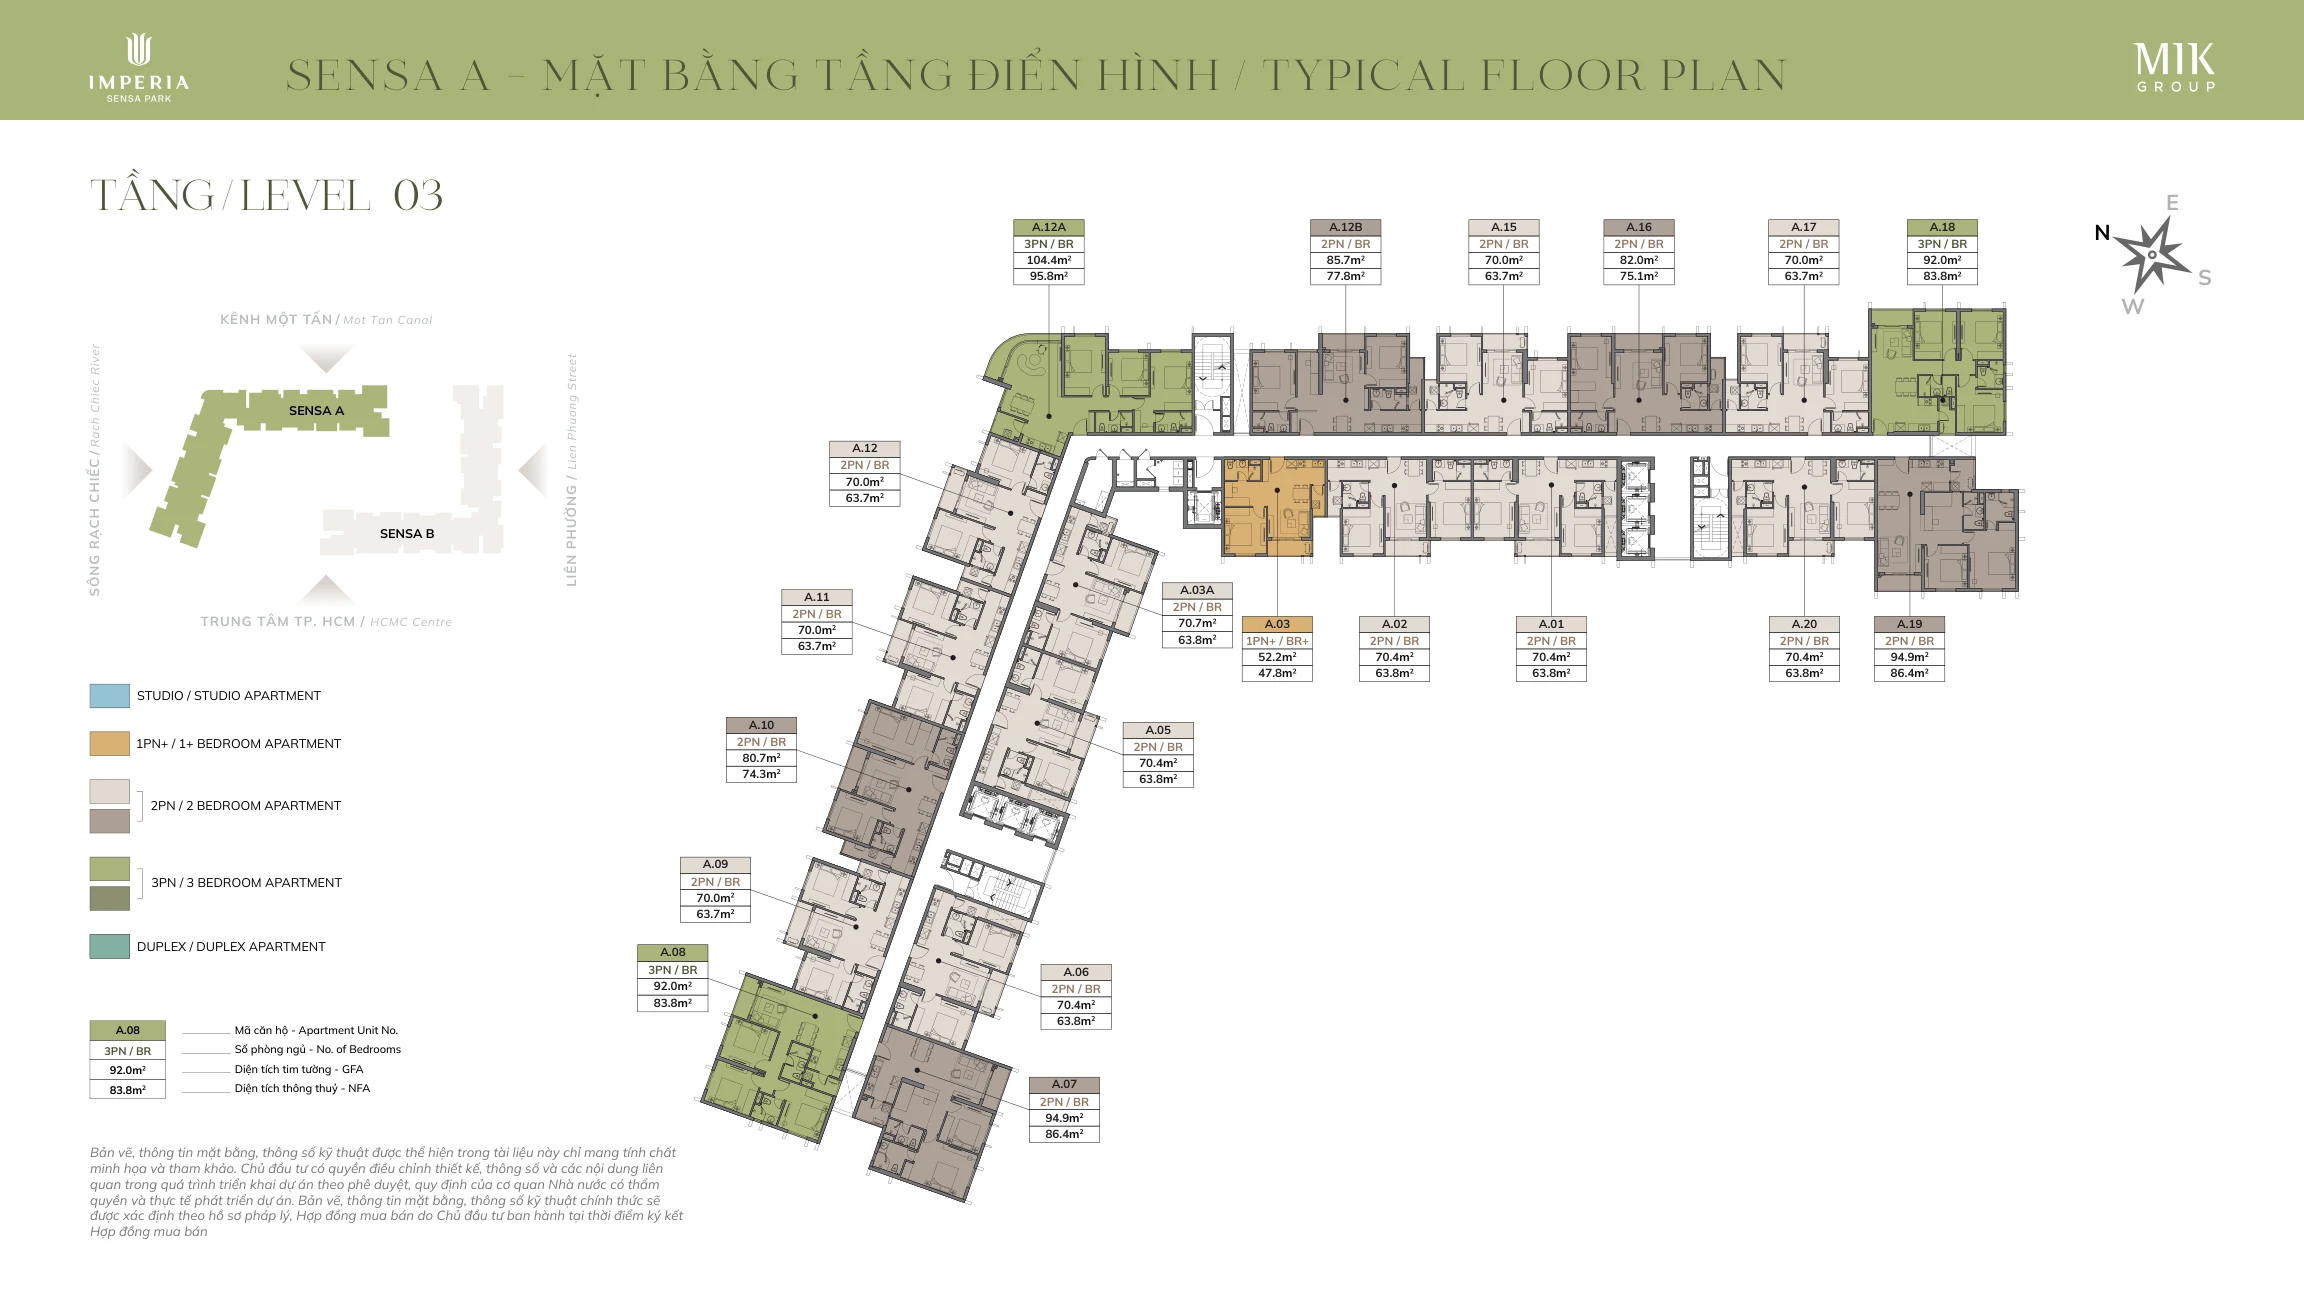 View layout ↗
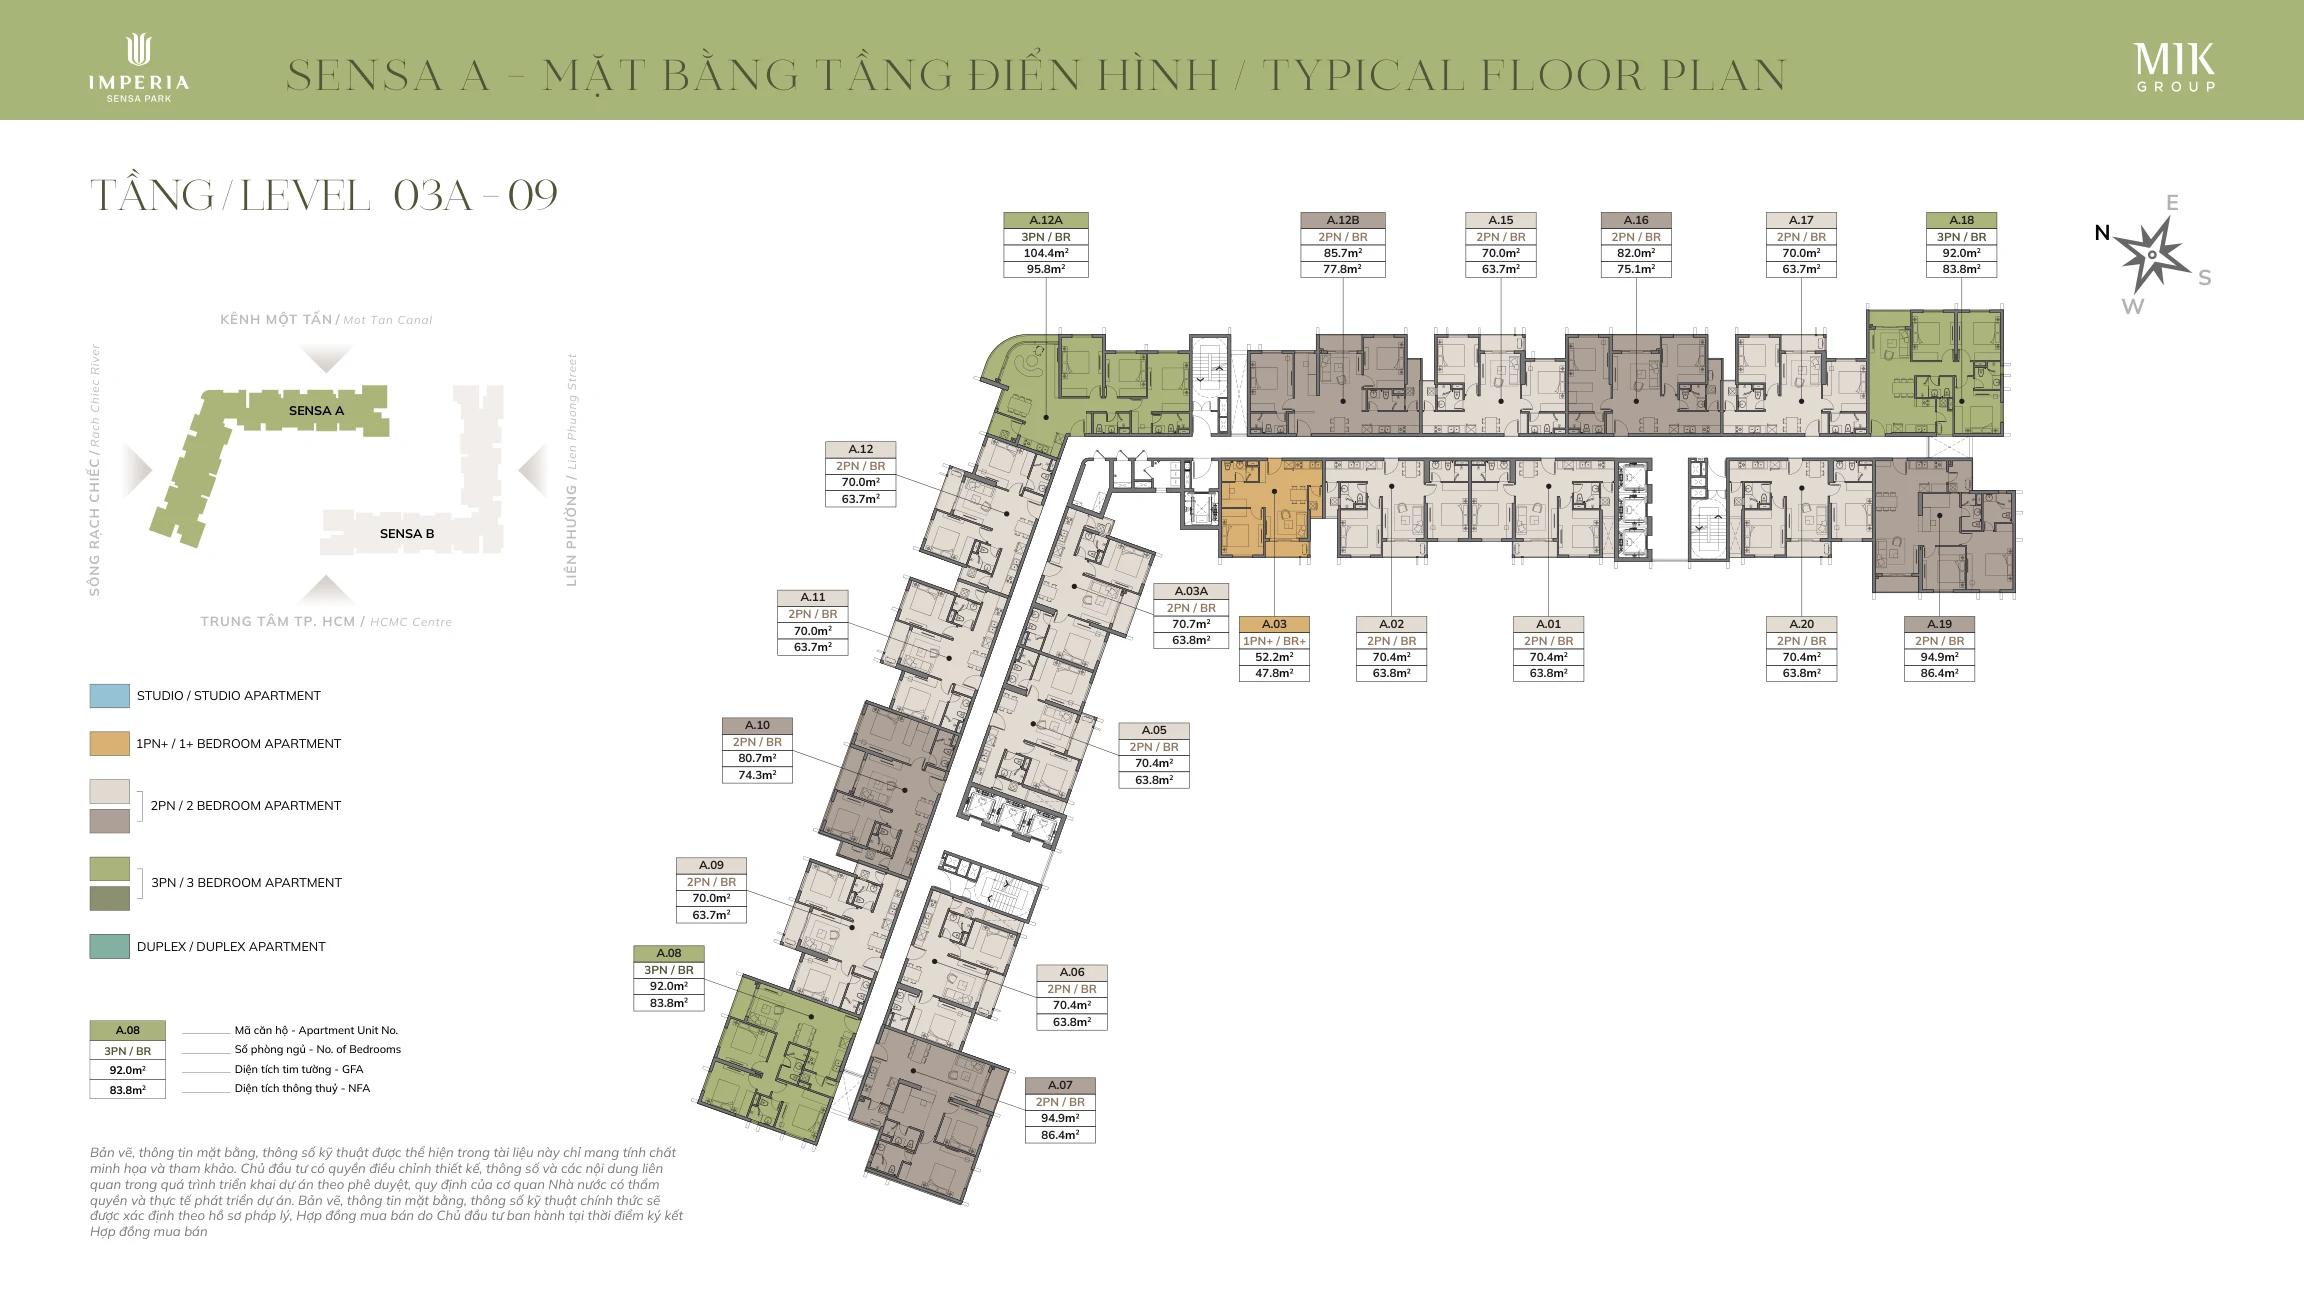 View layout ↗
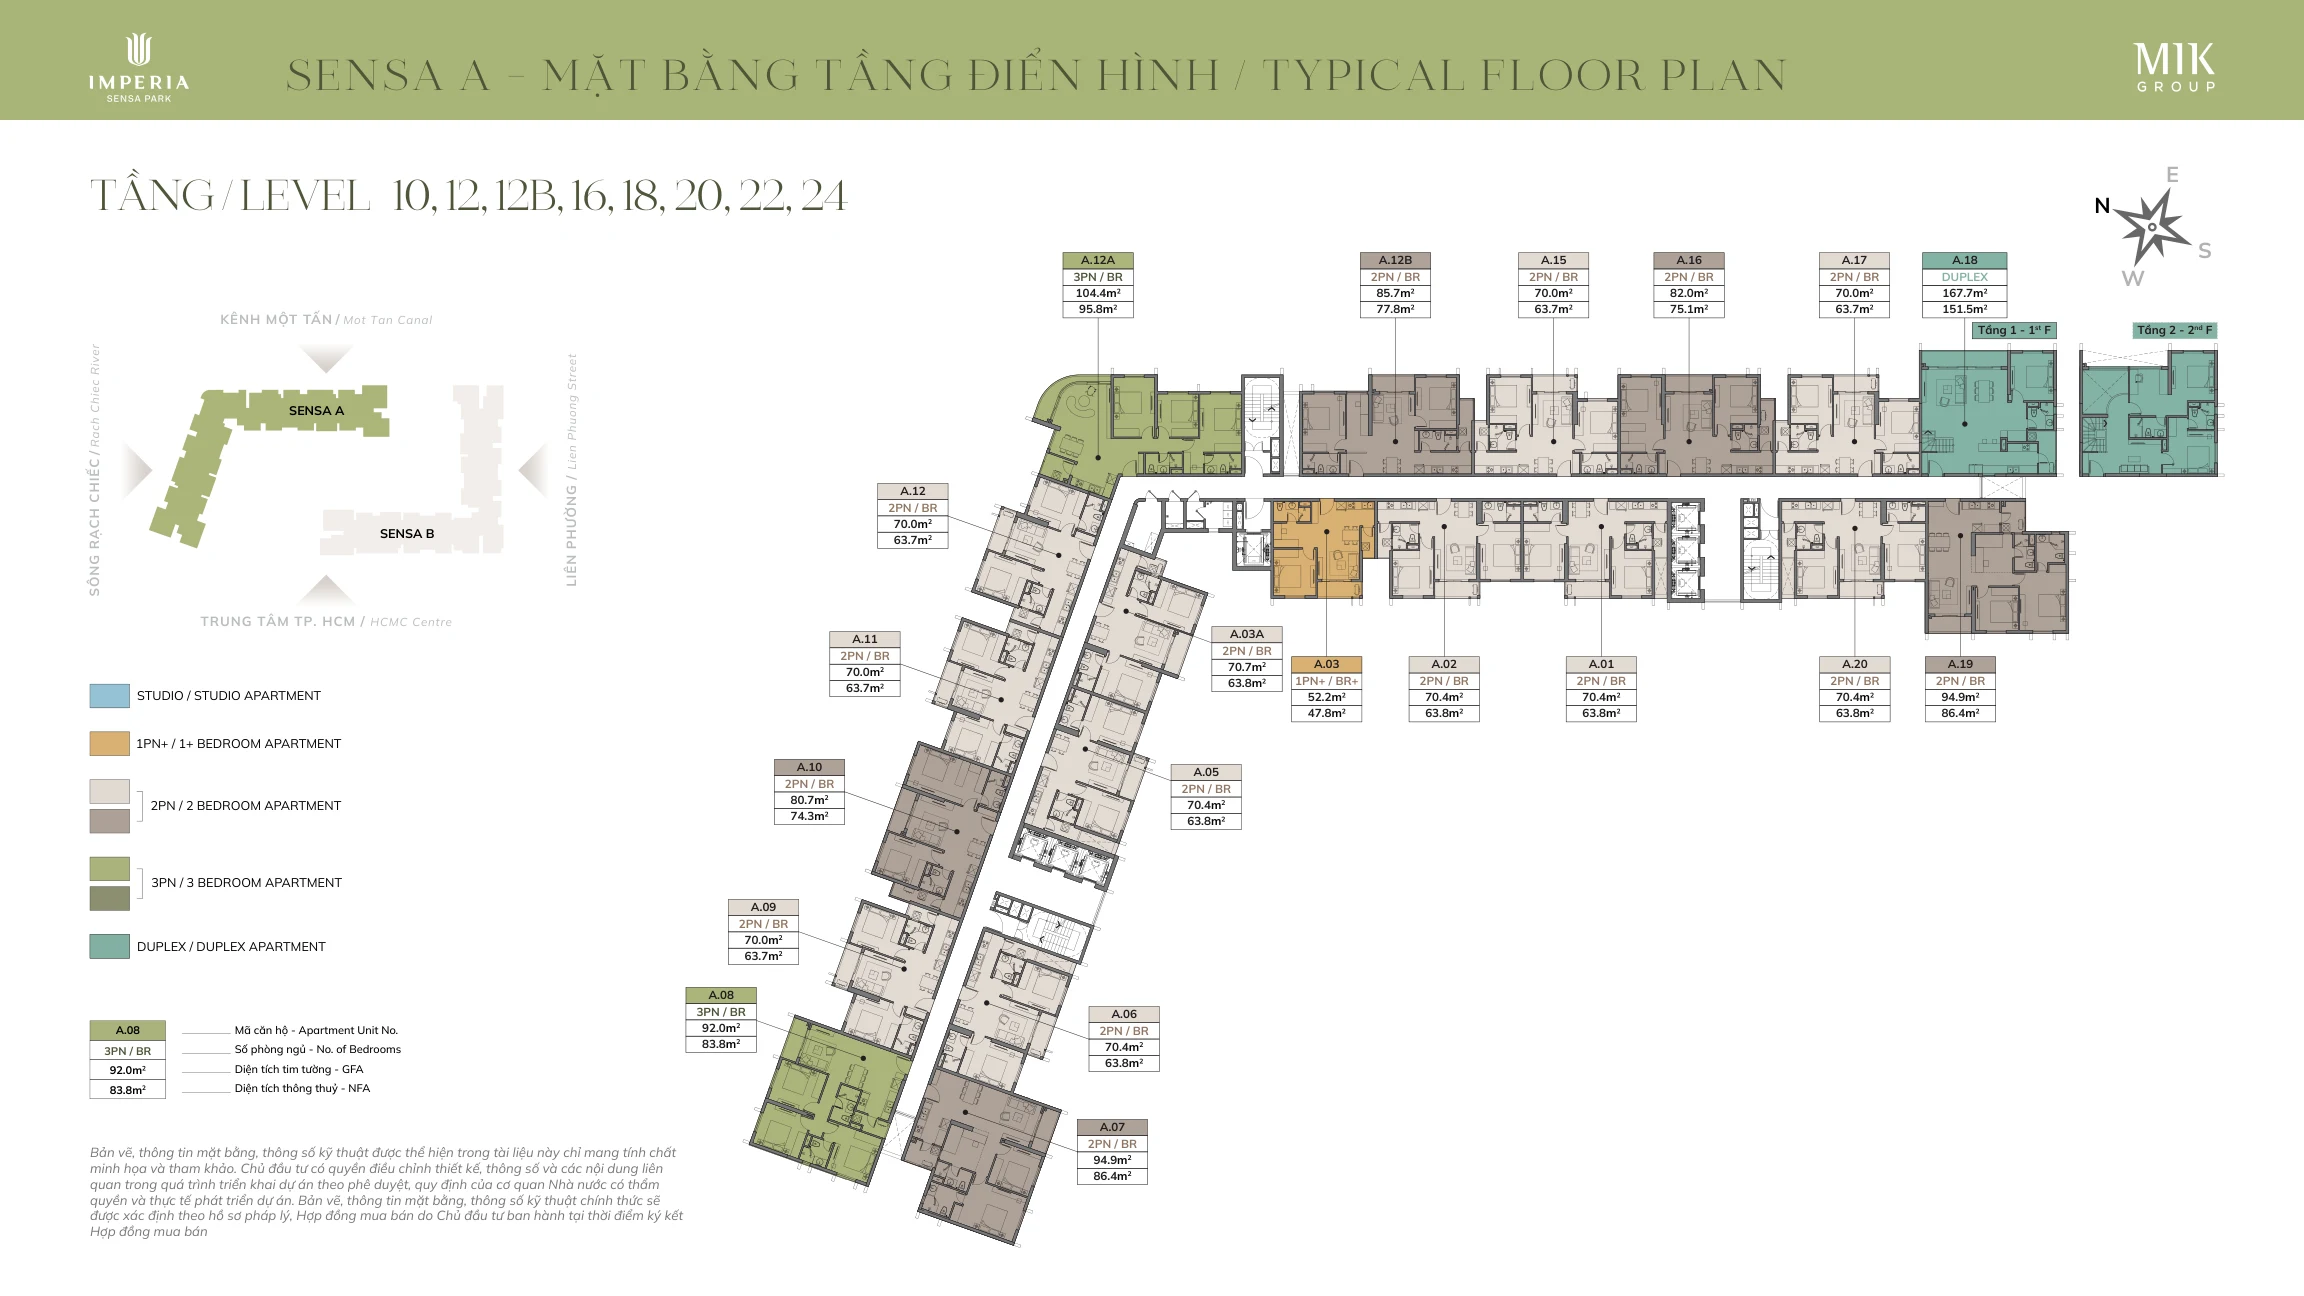 View layout ↗
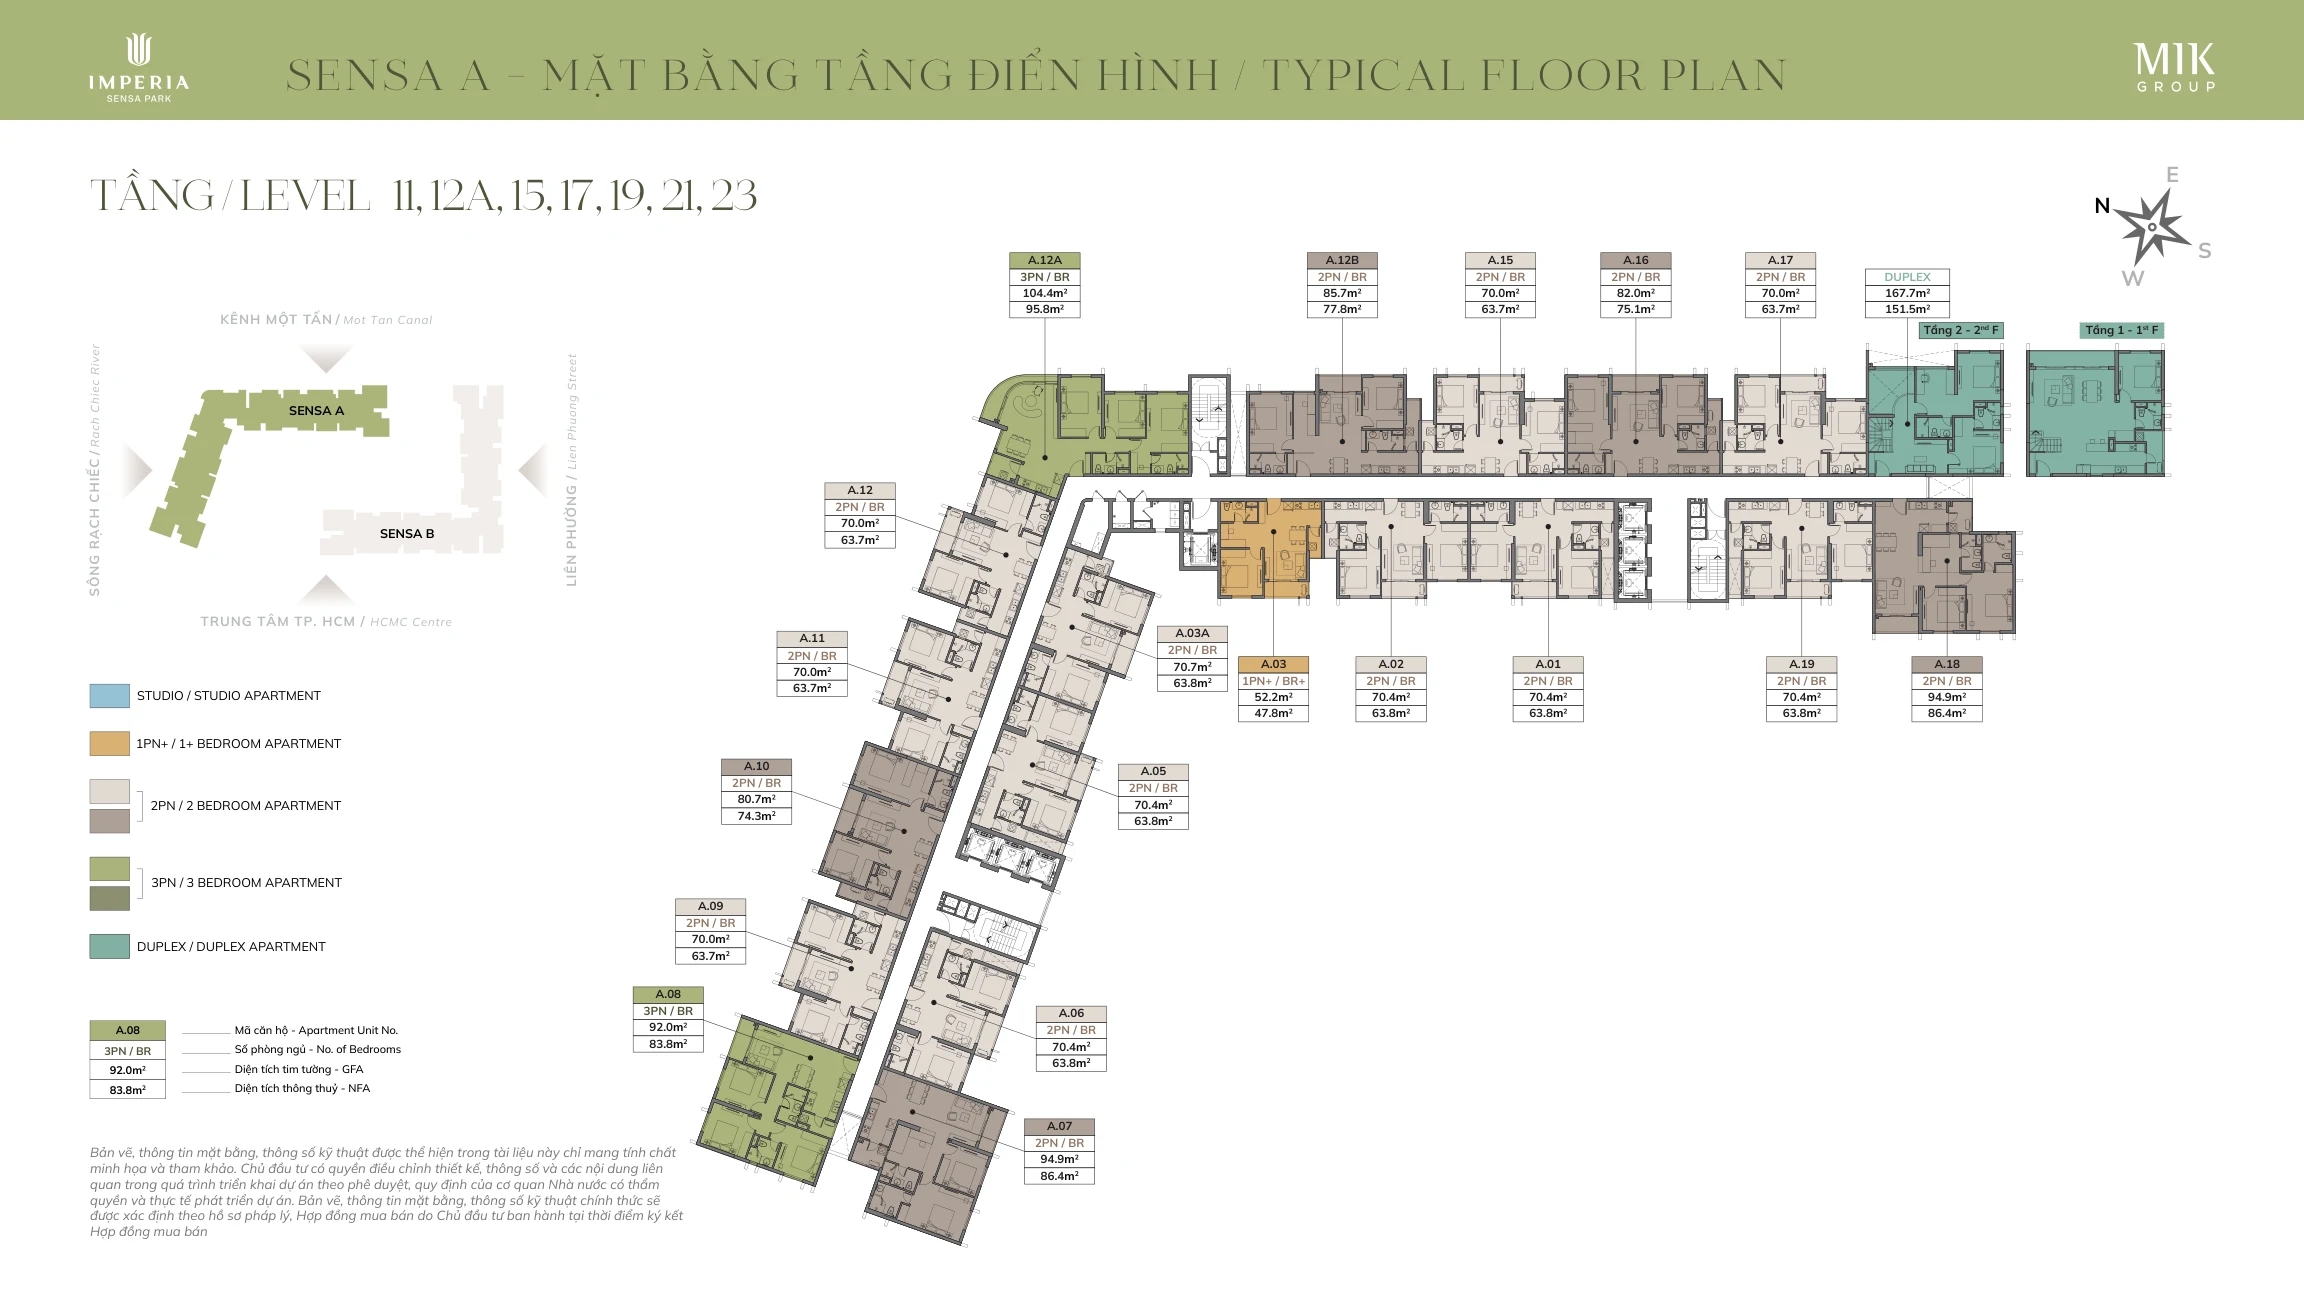 View layout ↗
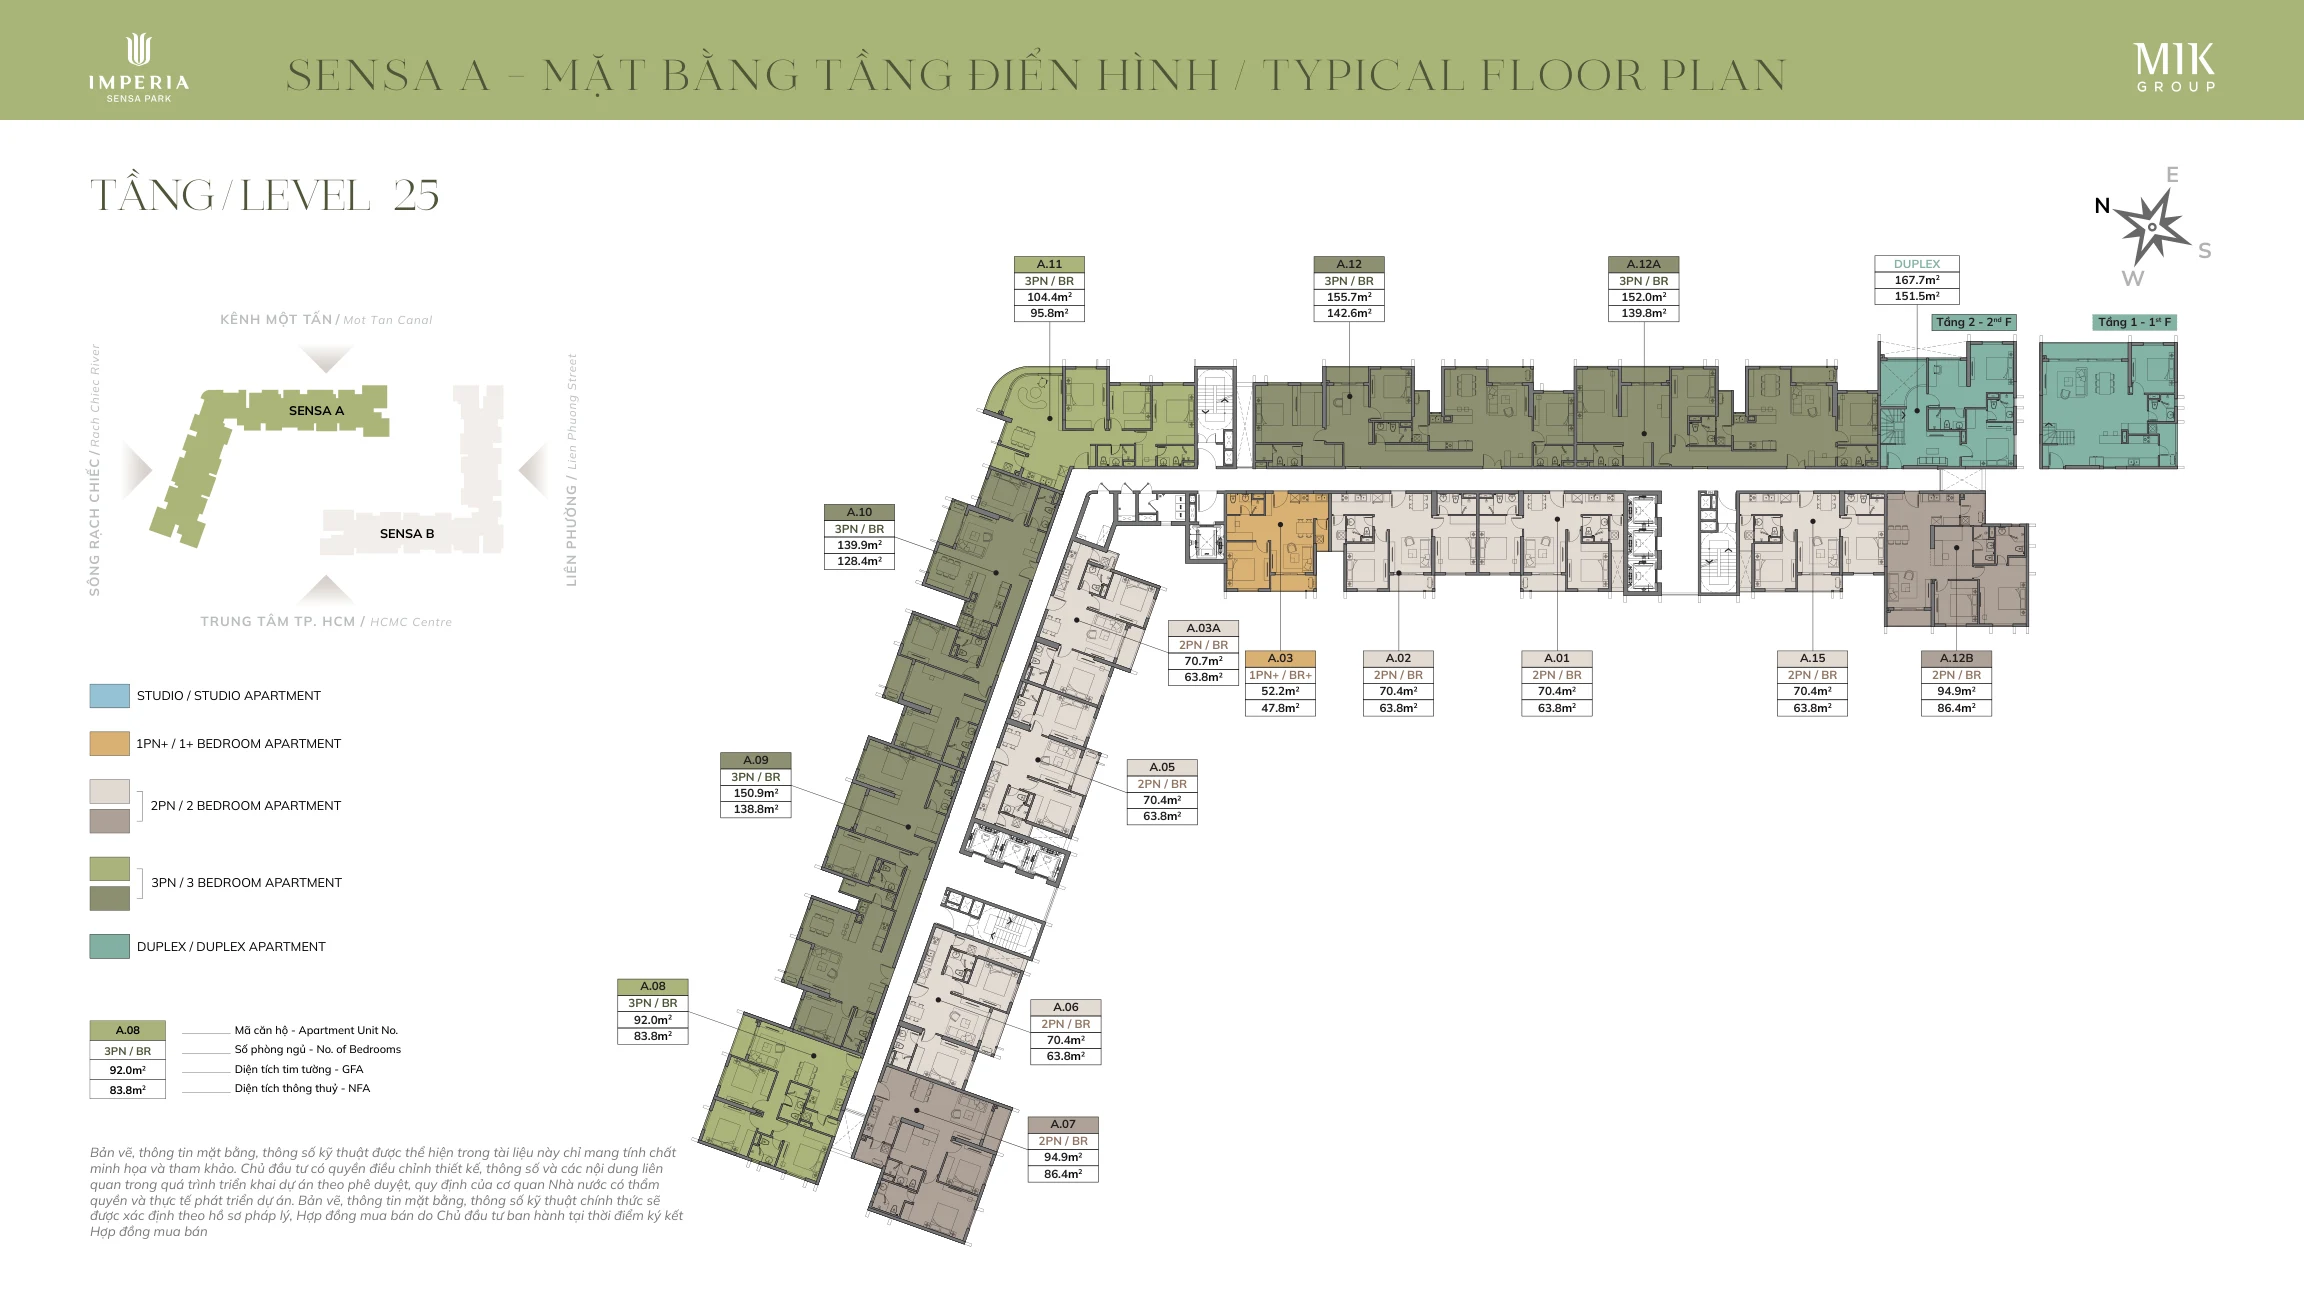 View layout ↗
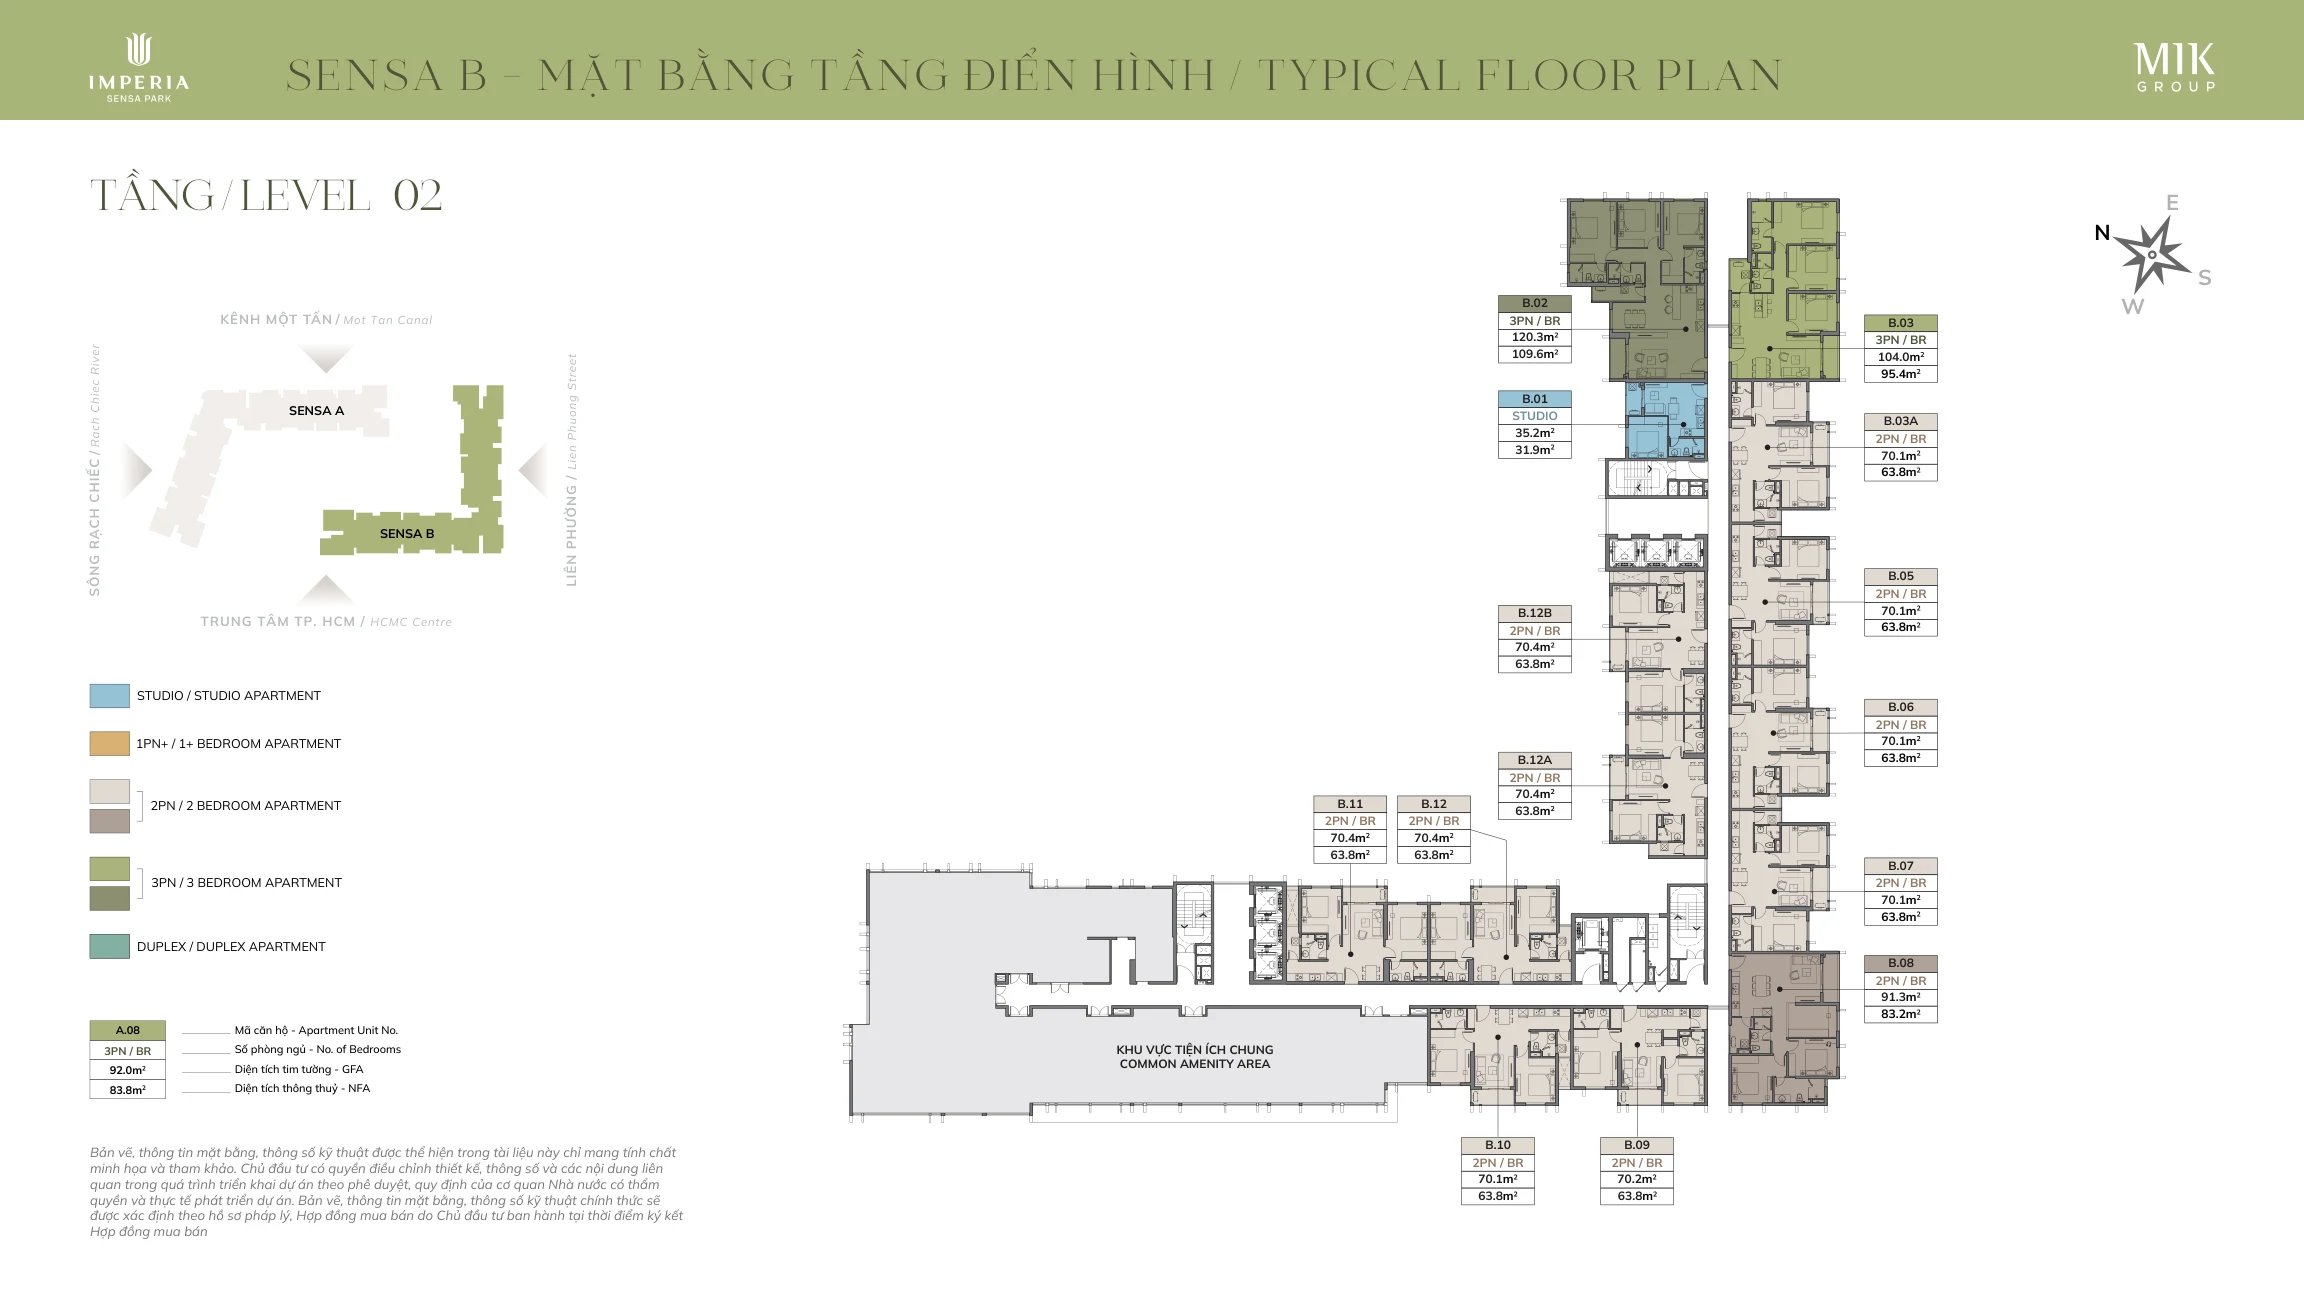 View layout ↗
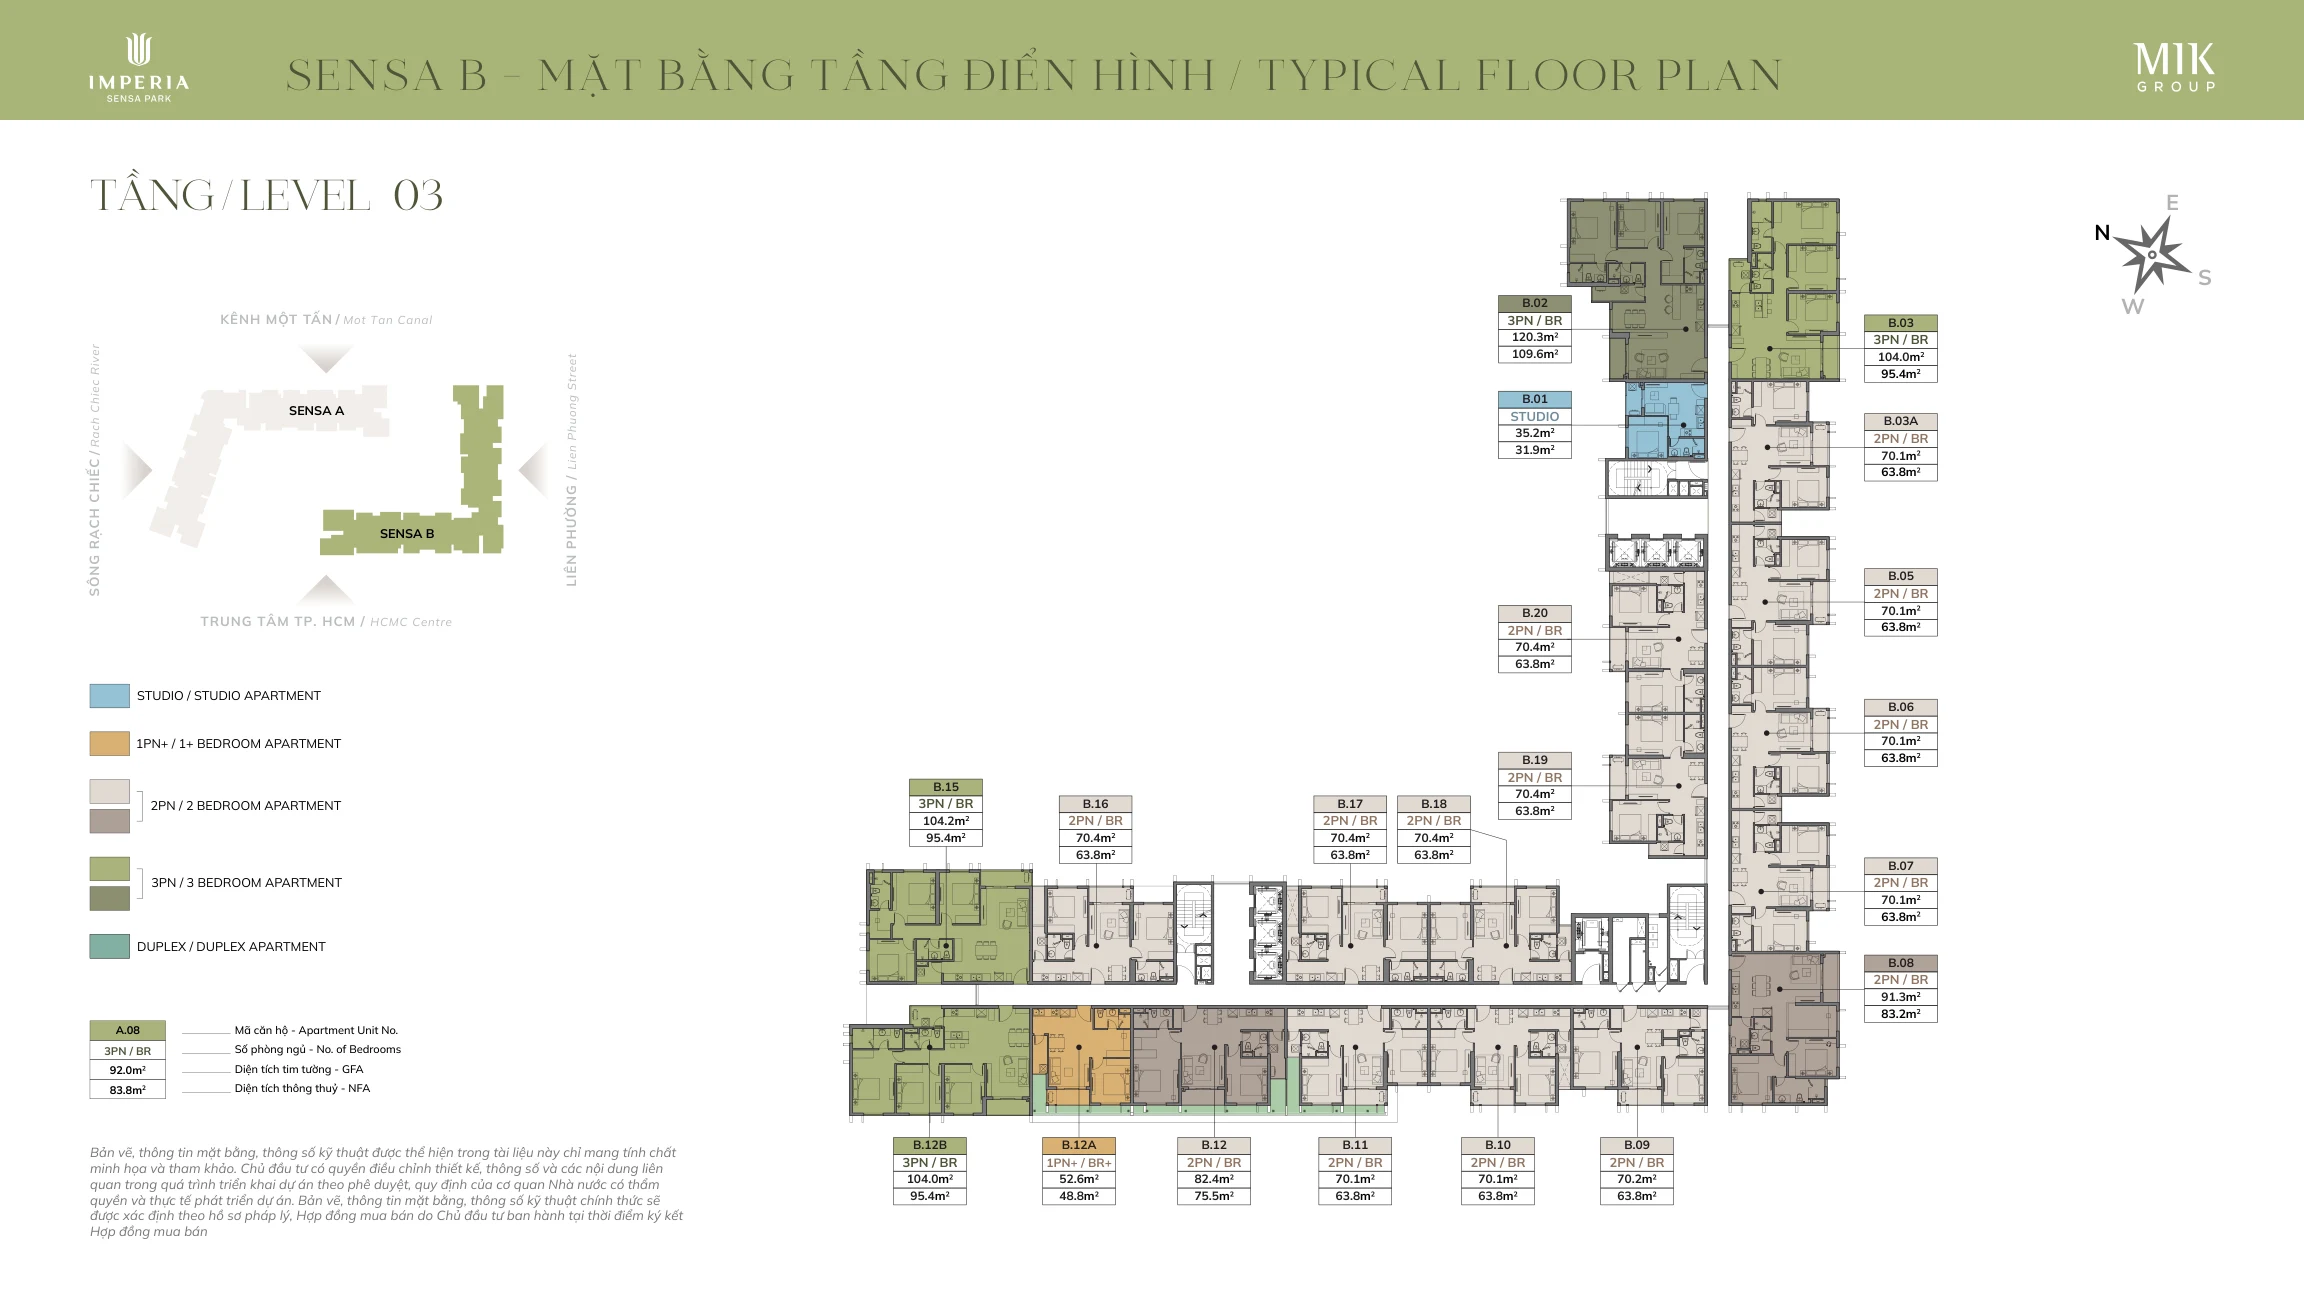 View layout ↗
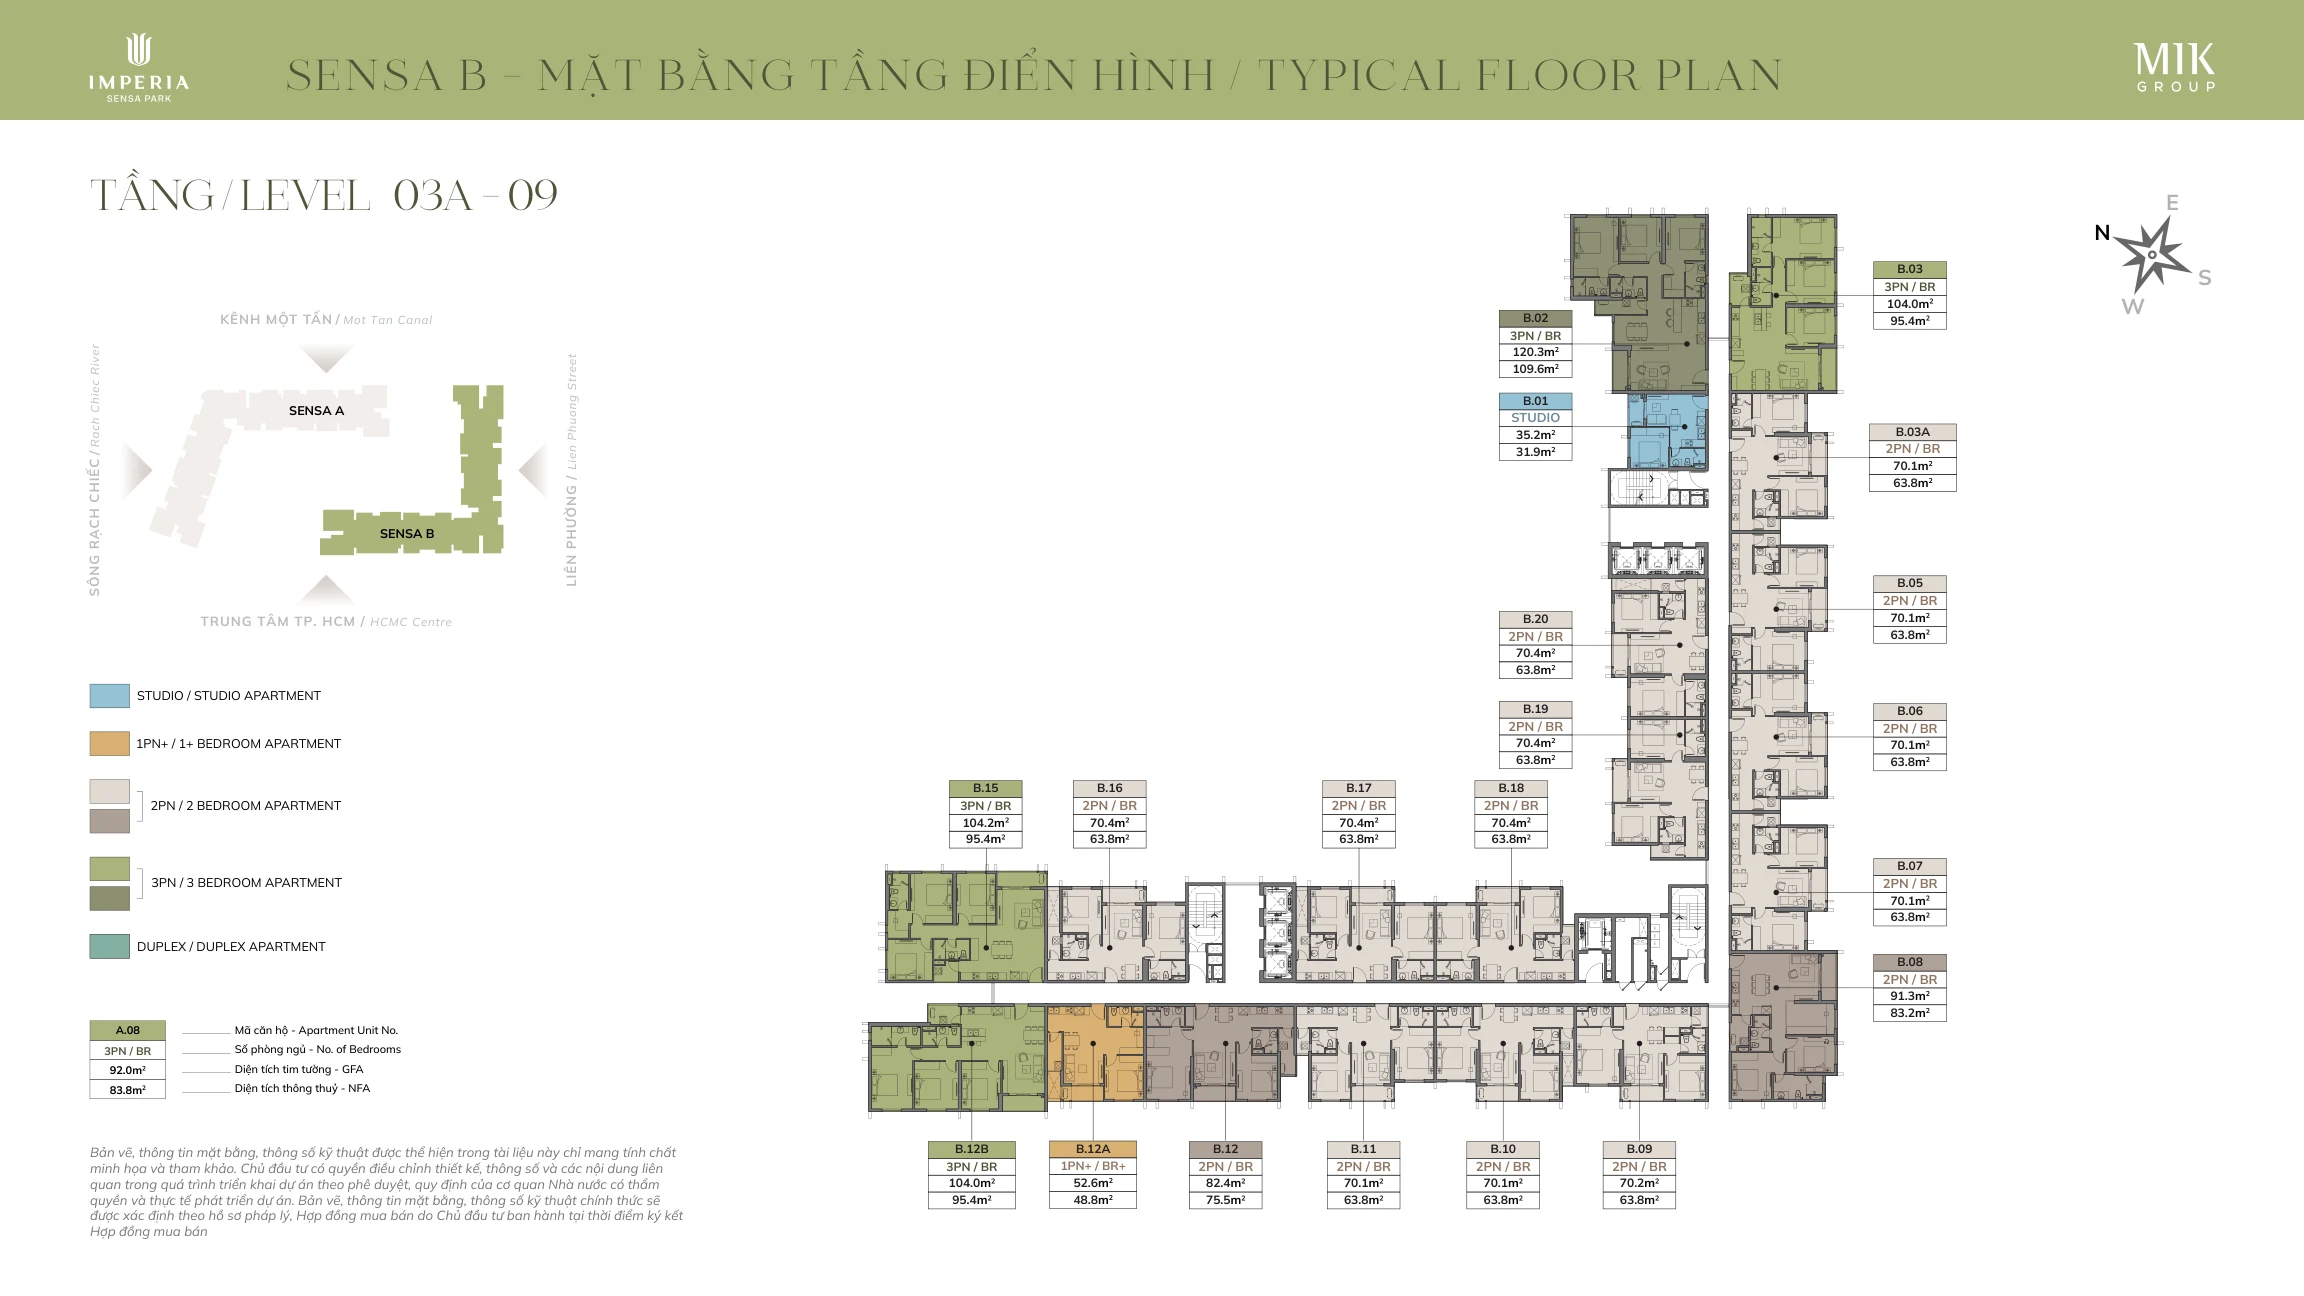 View layout ↗
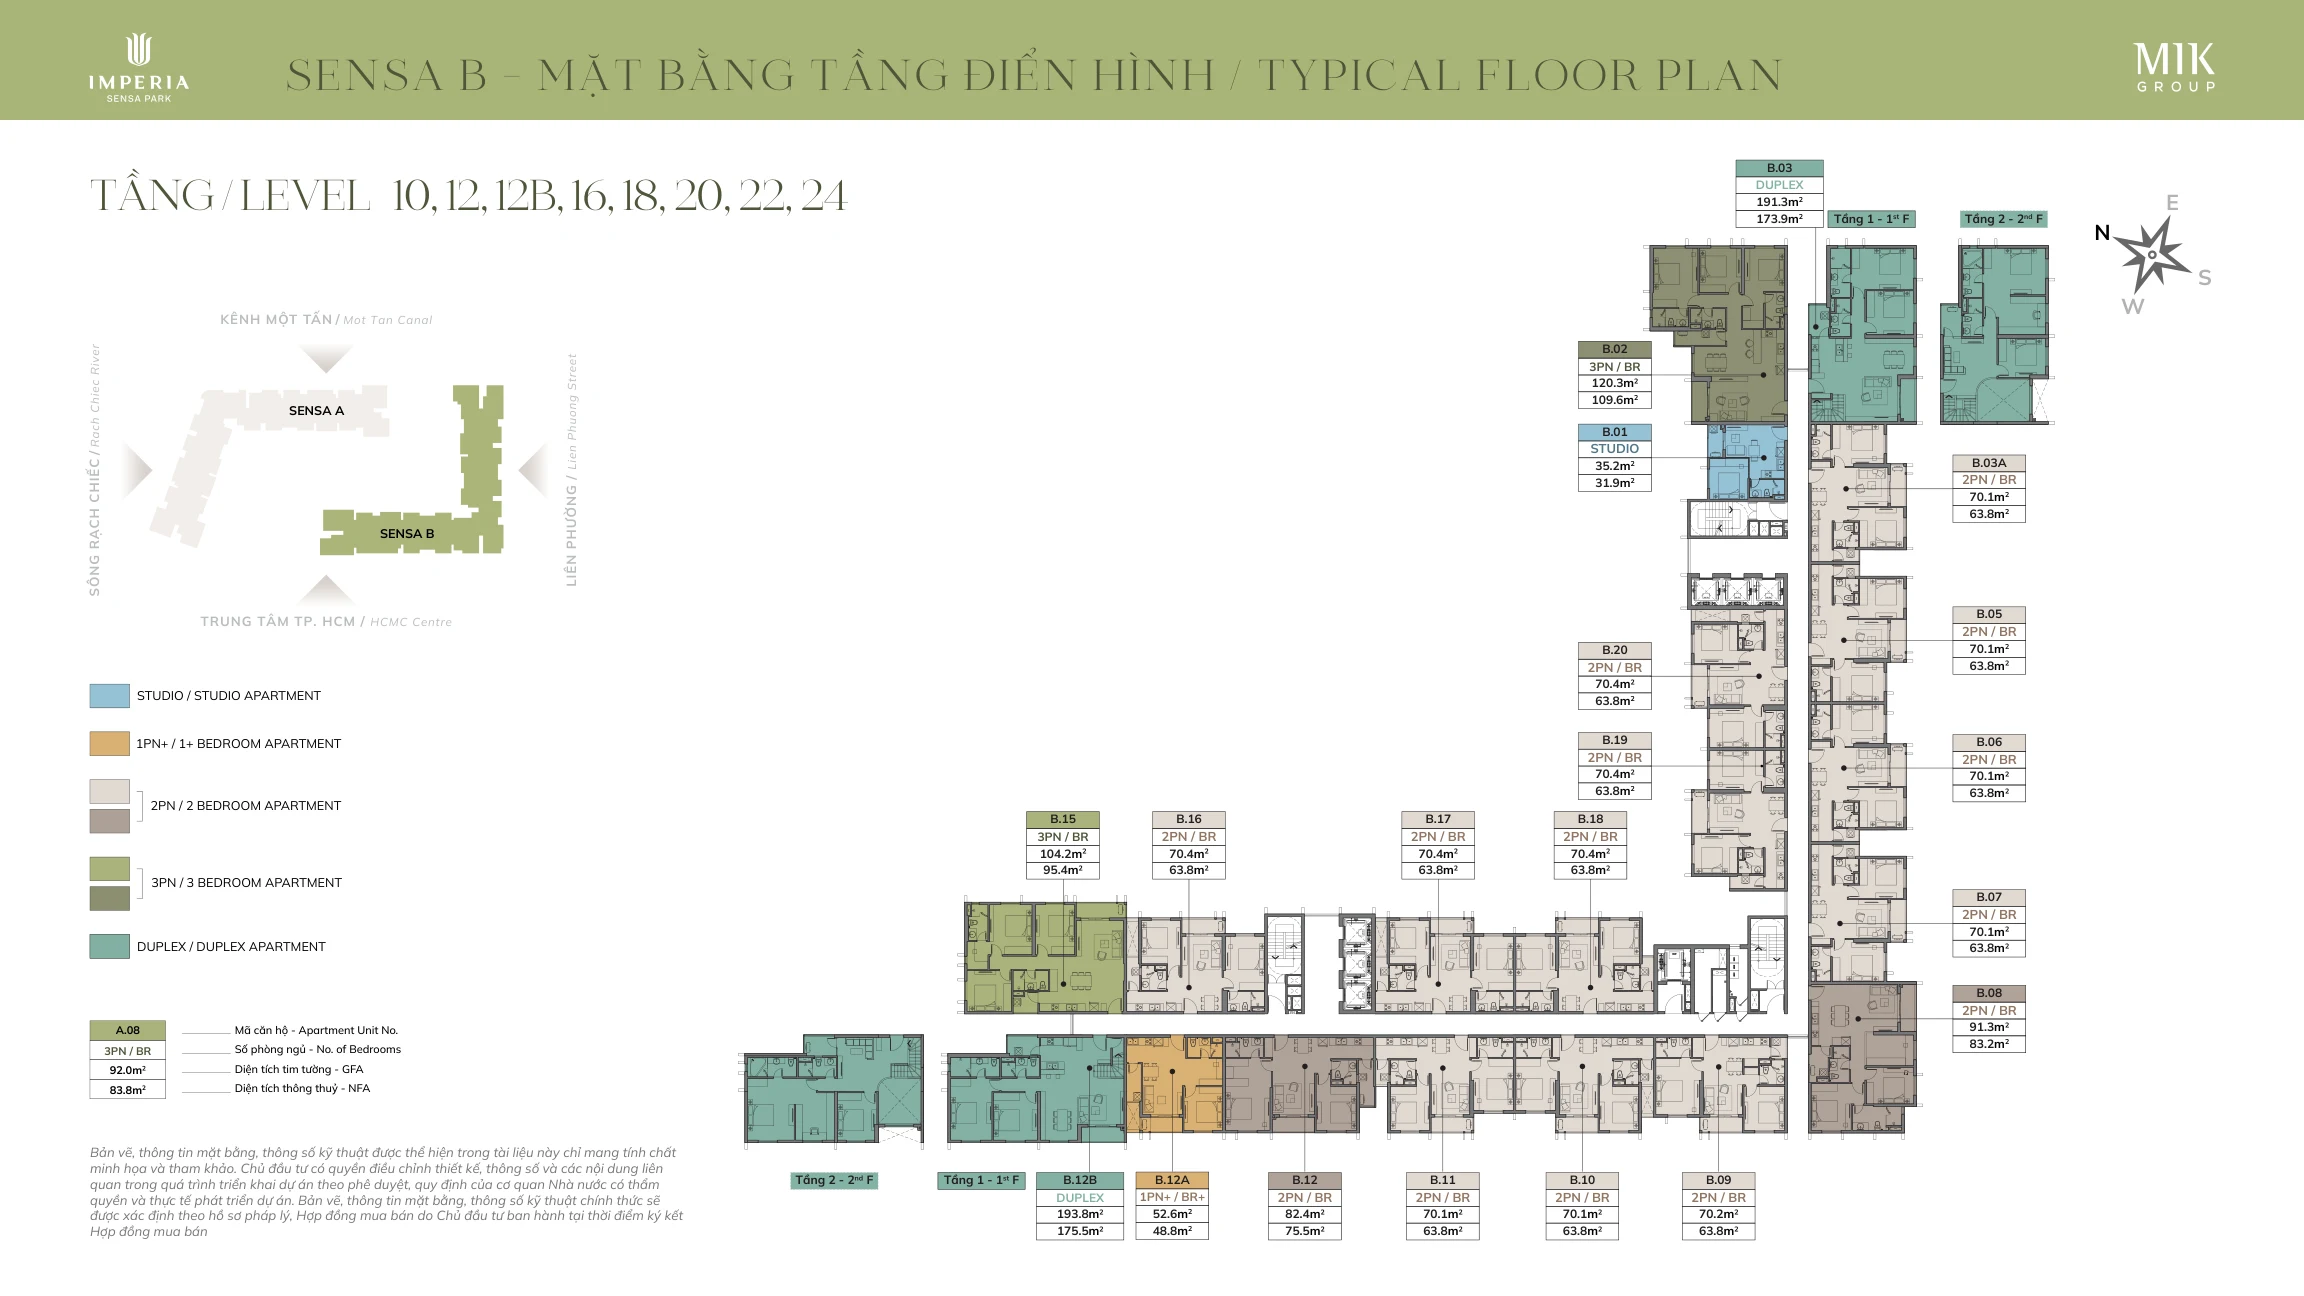 View layout ↗
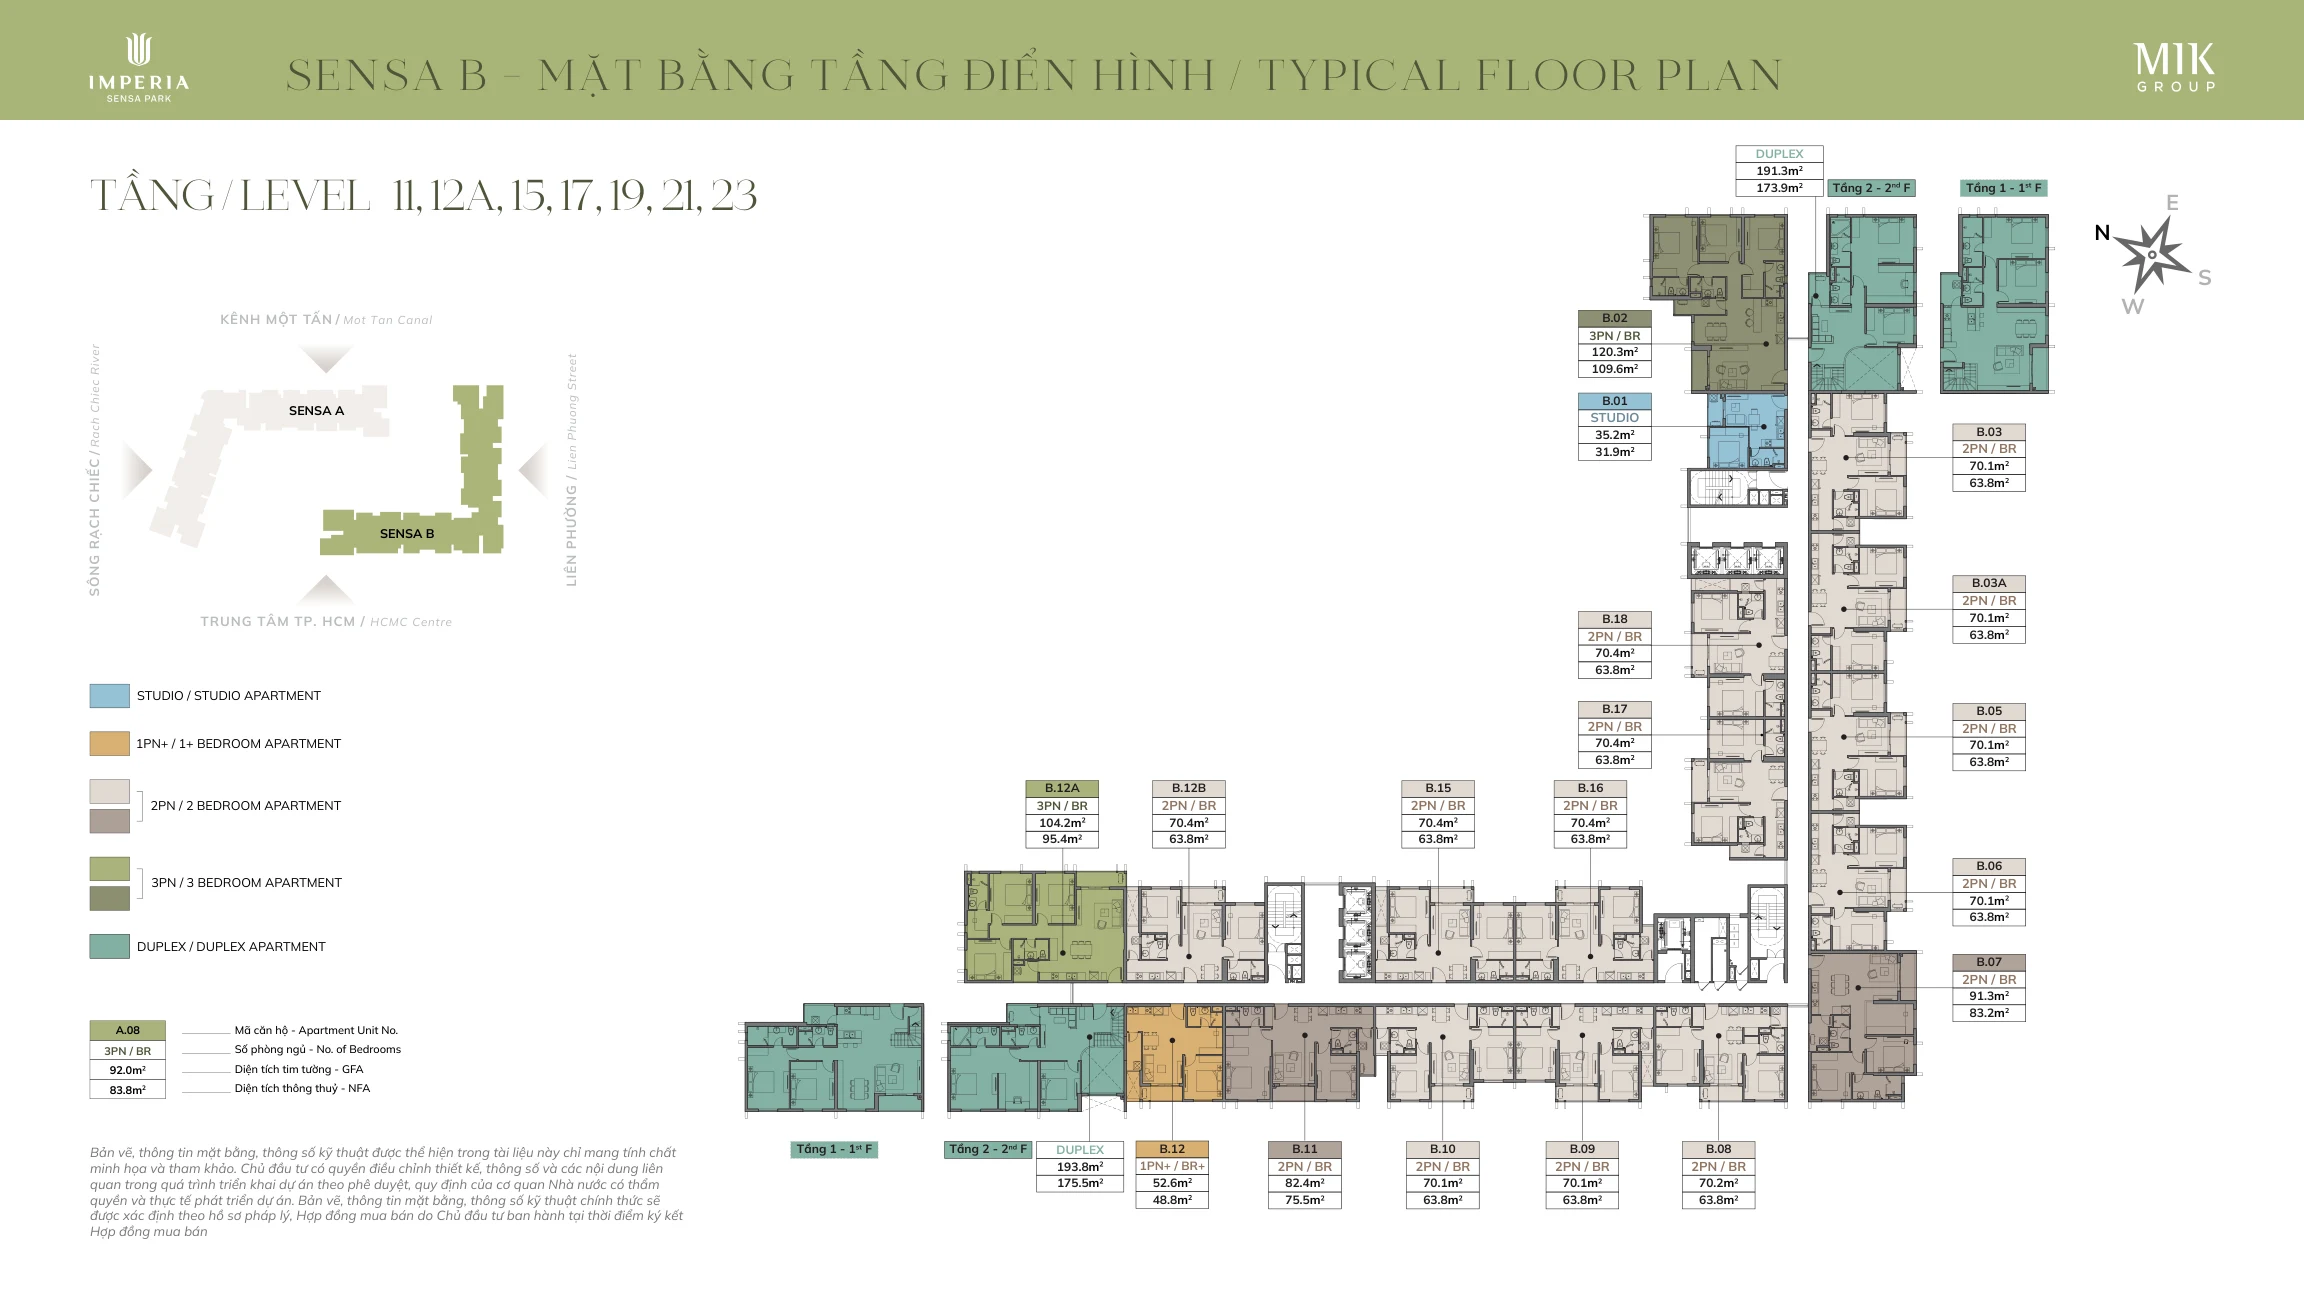 View layout ↗
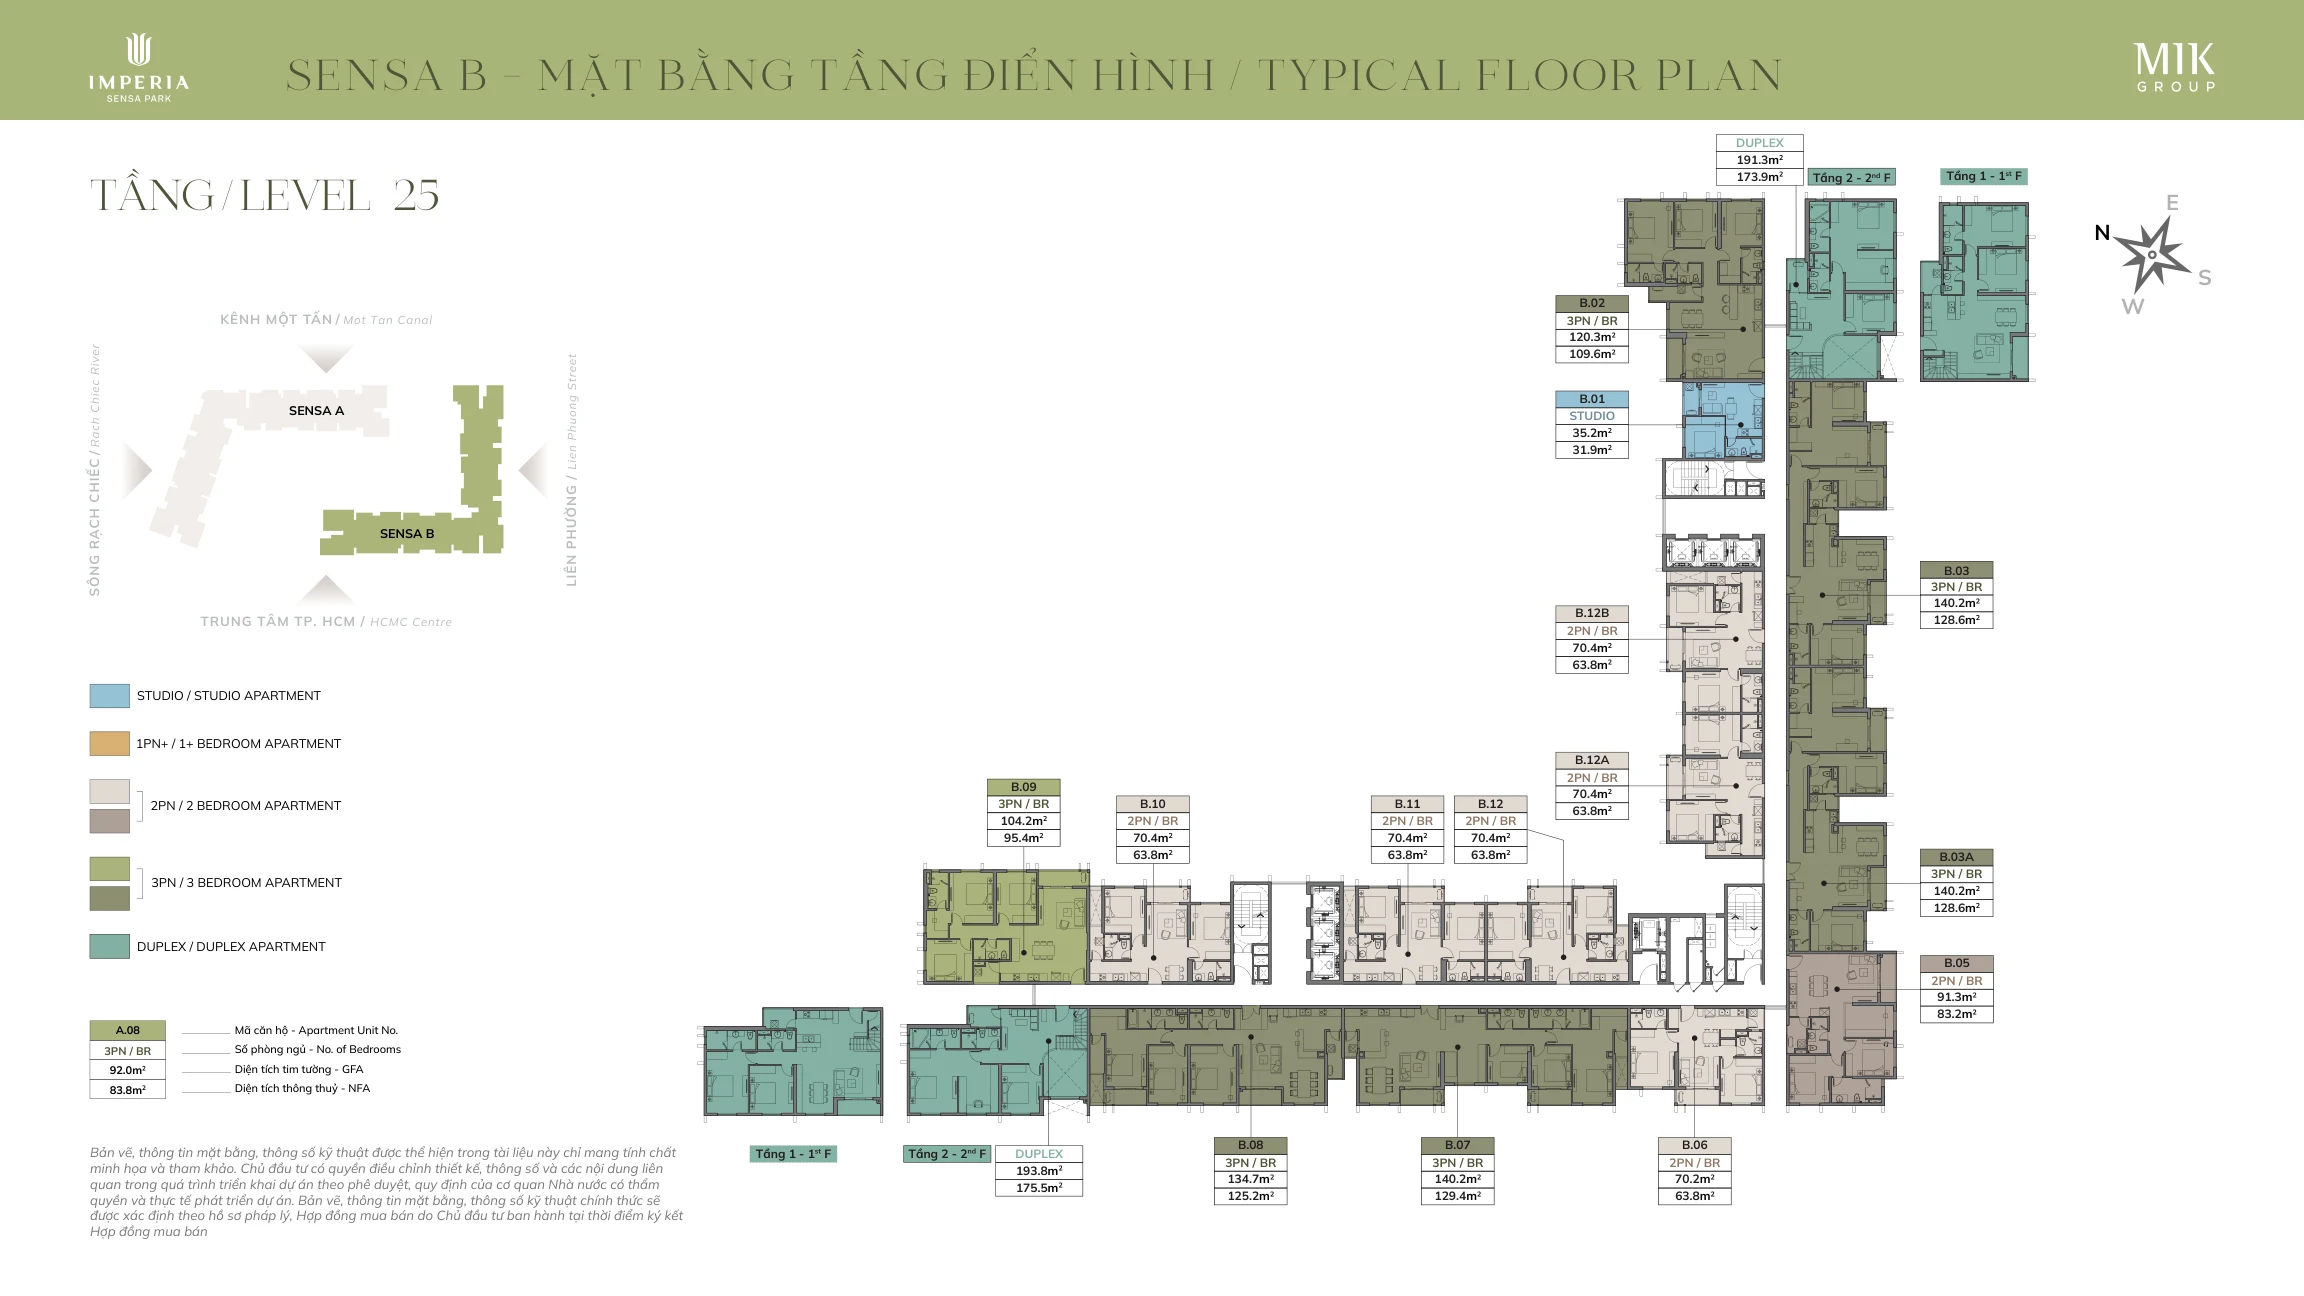 View layout ↗
| Unit | Apartment type | Gross area (GFA) | Net area (NFA) |
|---|---|---|---|
| B.03A | 2 bedrooms | 70,1 m² | 63,8 m² |
| B.03 | 3 bedrooms | 104,0 m² | 95,4 m² |
| B.20 | 2 bedrooms | 70,4 m² | 63,8 m² |
| B.19 | 2 bedrooms | 70,4 m² | 63,8 m² |
| B.18 | 2 bedrooms | 70,4 m² | 63,8 m² |
| B.17 | 2 bedrooms | 70,4 m² | 63,8 m² |
| B.16 | 2 bedrooms | 70,4 m² | 63,8 m² |
| B.15 | 3 bedrooms | 104,2 m² | 95,4 m² |
| B.10 | 2 bedrooms | 70,1 m² | 63,8 m² |
| B.09 | 2 bedrooms | 70,2 m² | 63,8 m² |
| B.11 | 2 bedrooms | 70,1 m² | 63,8 m² |
| B.12 | 2 bedrooms | 82,4 m² | 75,5 m² |
| B.12B | 3 bedrooms | 104,0 m² | 95,4 m² |
| B.05 | 2 bedrooms | 70,1 m² | 63,8 m² |
| B.06 | 2 bedrooms | 70,1 m² | 63,8 m² |
| B.07 | 2 bedrooms | 70,1 m² | 63,8 m² |
| B.08 | 2 bedrooms | 91,3 m² | 83,2 m² |
| B.02 | 3 bedrooms | 120,3 m² | 109,6 m² |
| B.01 | Studio | 35,2 m² | 31,9 m² |
| B.12A | 1 bedroom plus | 52,6 m² | 48,8 m² |
Project images and PDF documents retain their original Vietnamese text.
Open floor-plan PDFExplore the Vo Chi Cong and Lien Phuong access routes on the marketing map and Google Maps. Planned infrastructure requires current verification. Satellite imagery and Street View do not establish the project’s current construction progress.
Project images and PDF documents retain their original Vietnamese text.
Unconfirmed indicative figure · Not an official price list
The September 2026 marketing plan labels 88 million VND/m² as a “rumour”. The supplied materials do not include an official price list or confirmed area basis, taxes, fees or applicable conditions.
Source: project communication plan dated 15 September 2026, page 8.
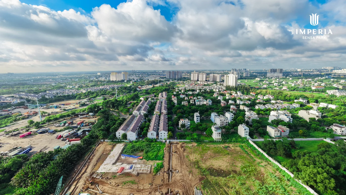
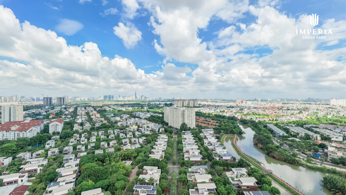
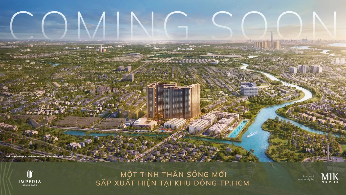
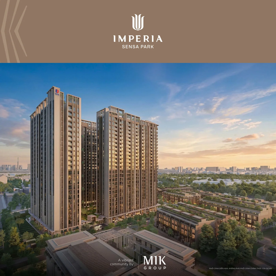
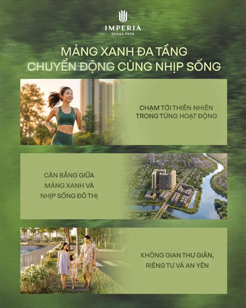
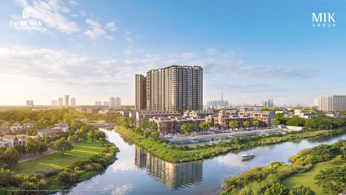
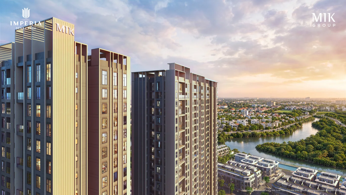
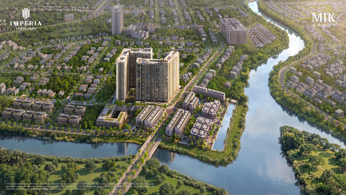
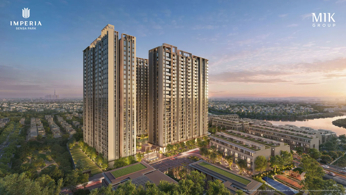
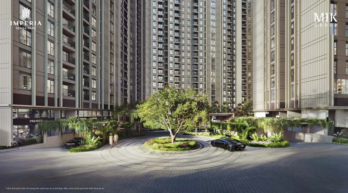
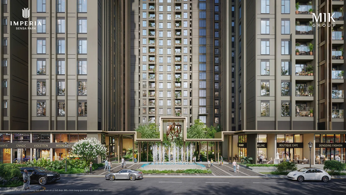
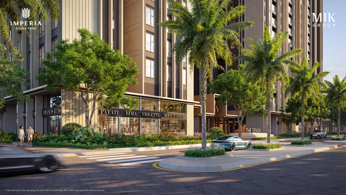
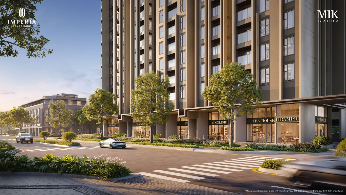
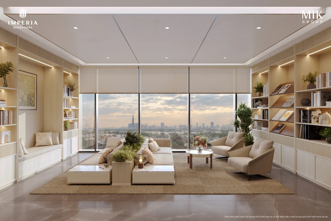
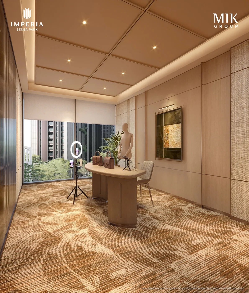
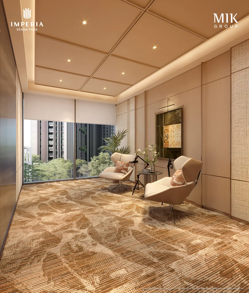
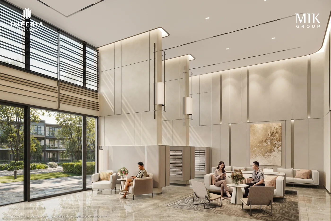
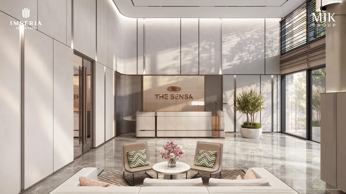
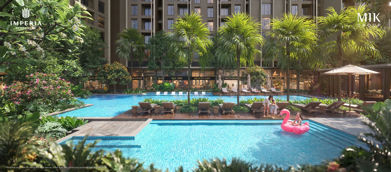
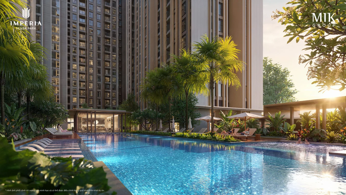
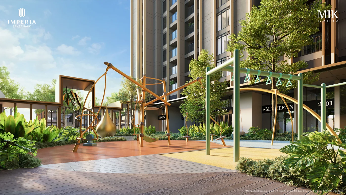
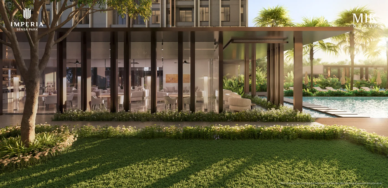
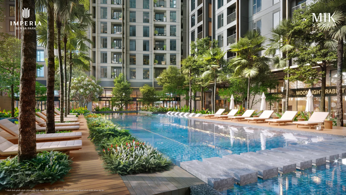

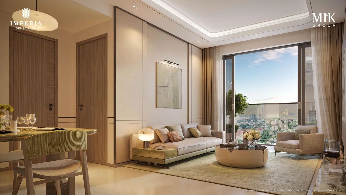
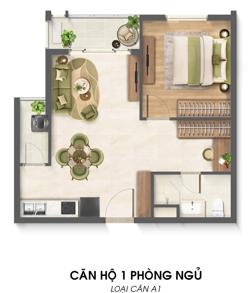
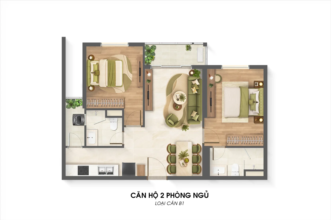
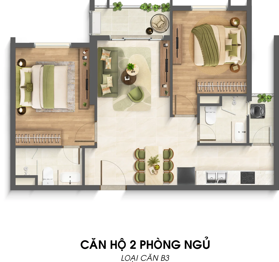
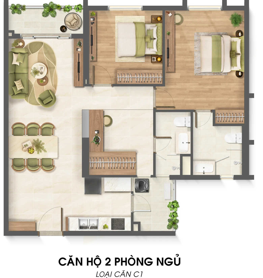
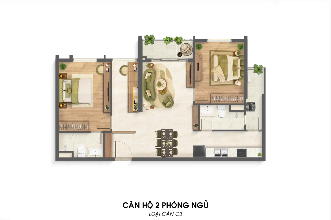
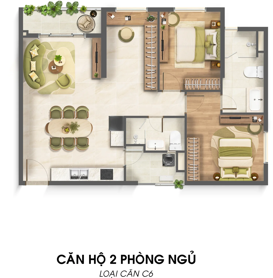
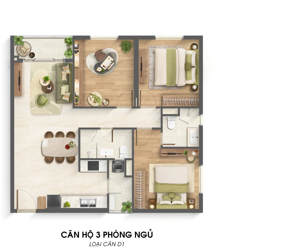
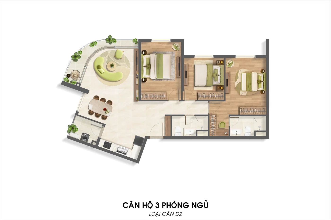
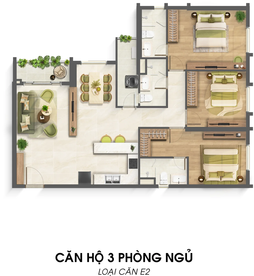
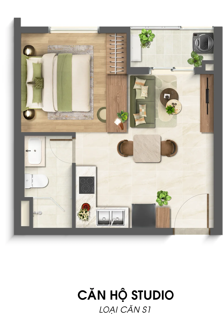
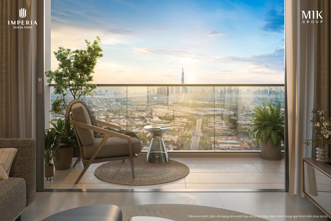
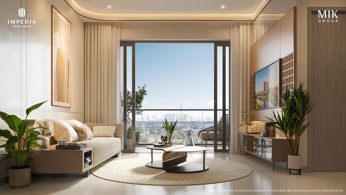
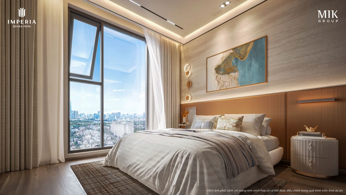
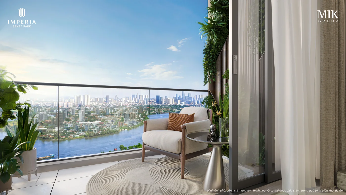
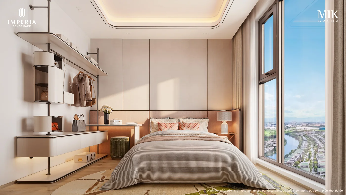
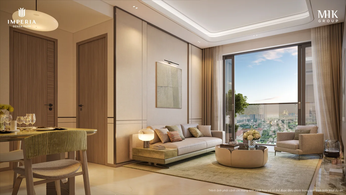
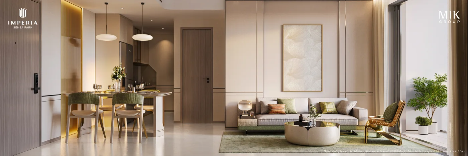
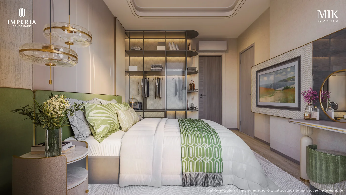
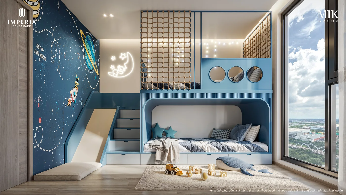
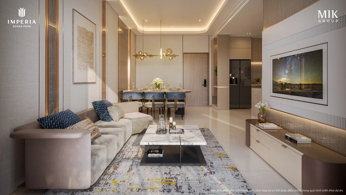
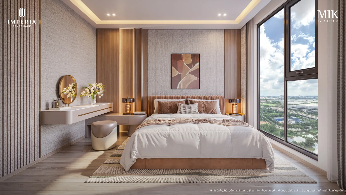
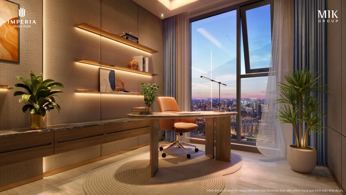
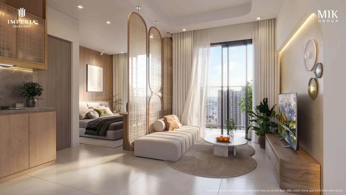
Renderings and floor plans are illustrative. Images retain the information shown in the original materials at publication.
The booklet introduces Studio, 1 bedroom plus, 2 bedrooms, 3 bedrooms and Duplex. This website displays 10 layout examples across the first four types.
The supplied booklet presents MIK Group as the project developer.
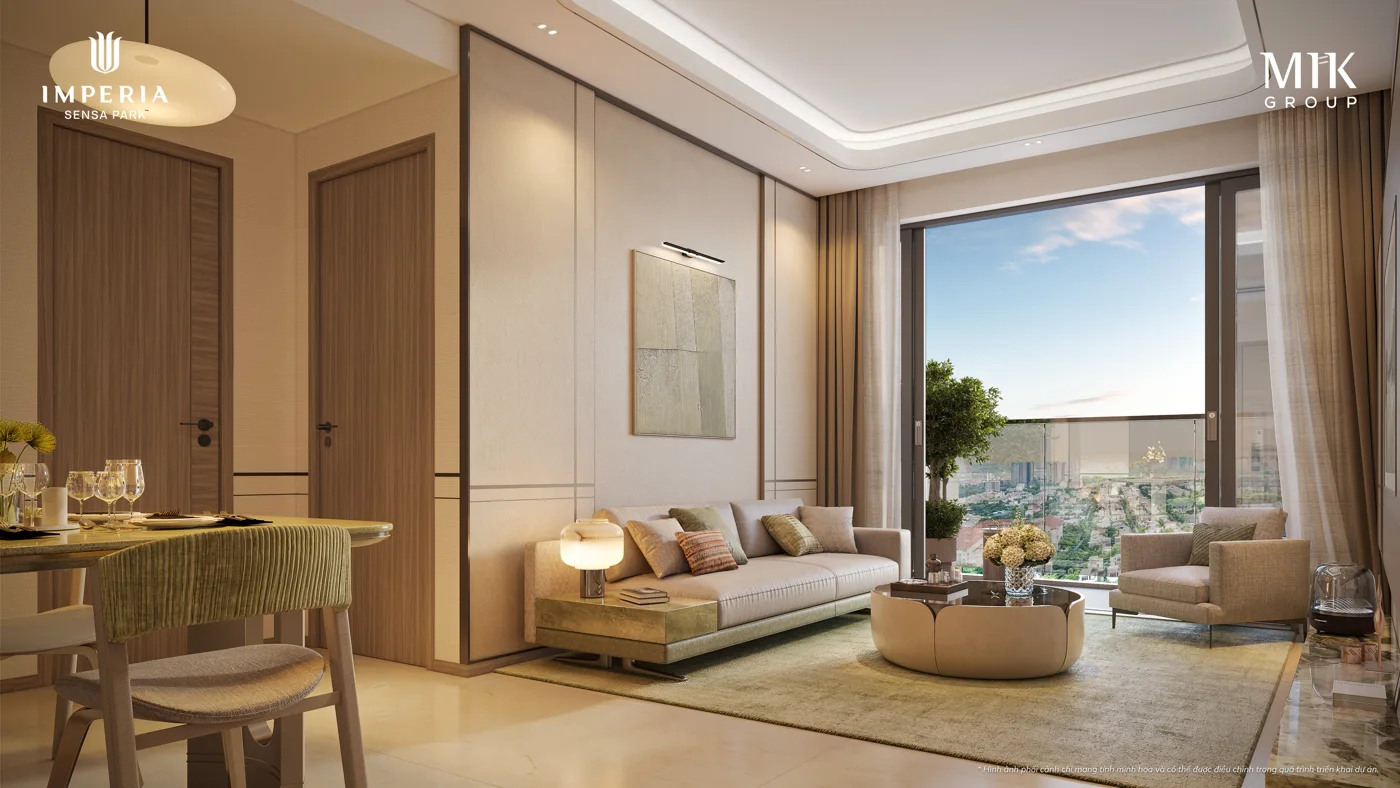
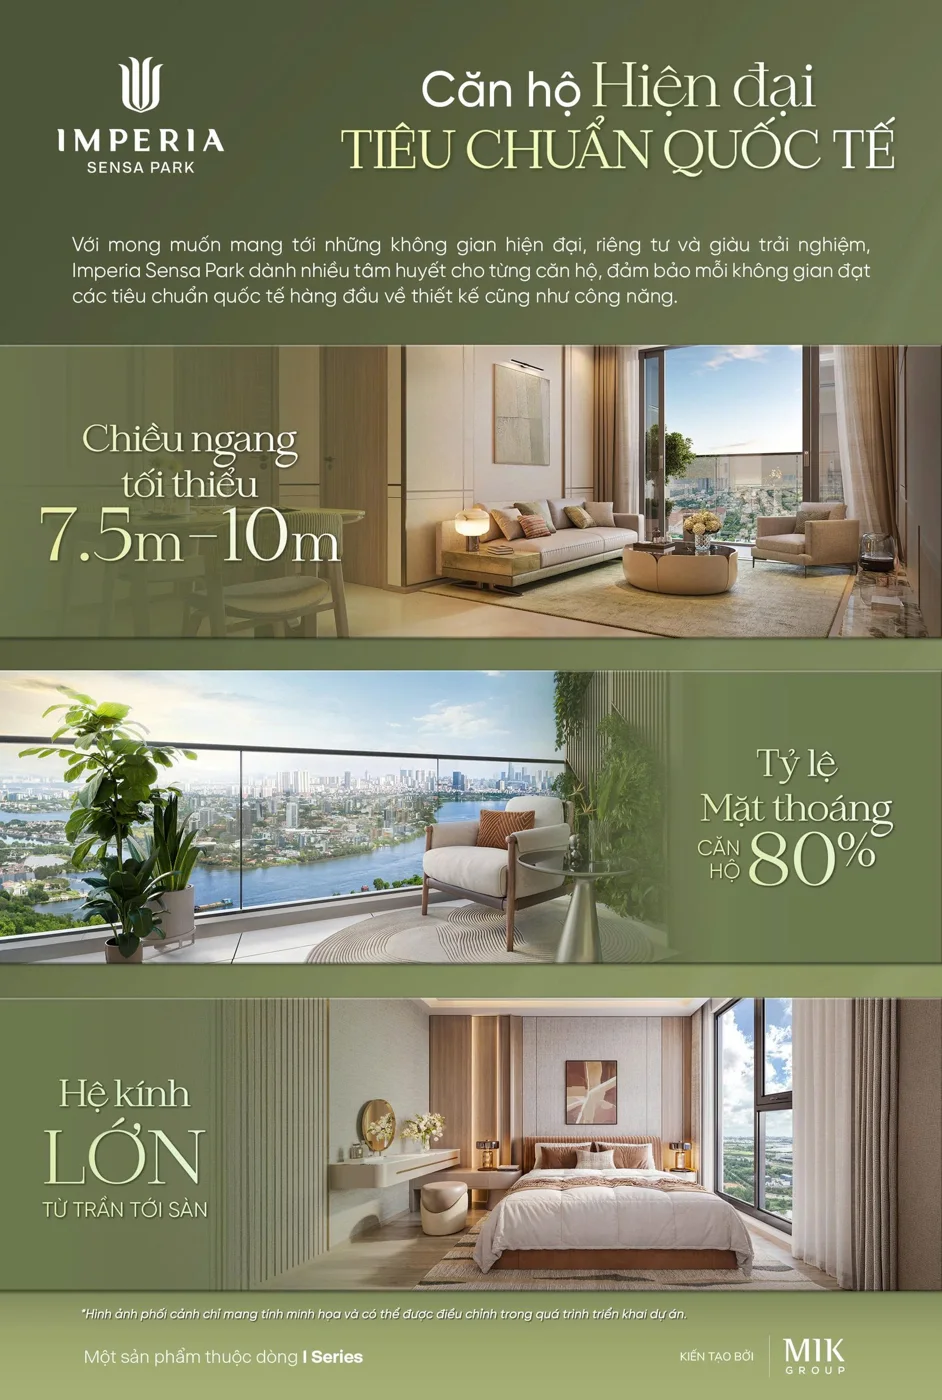
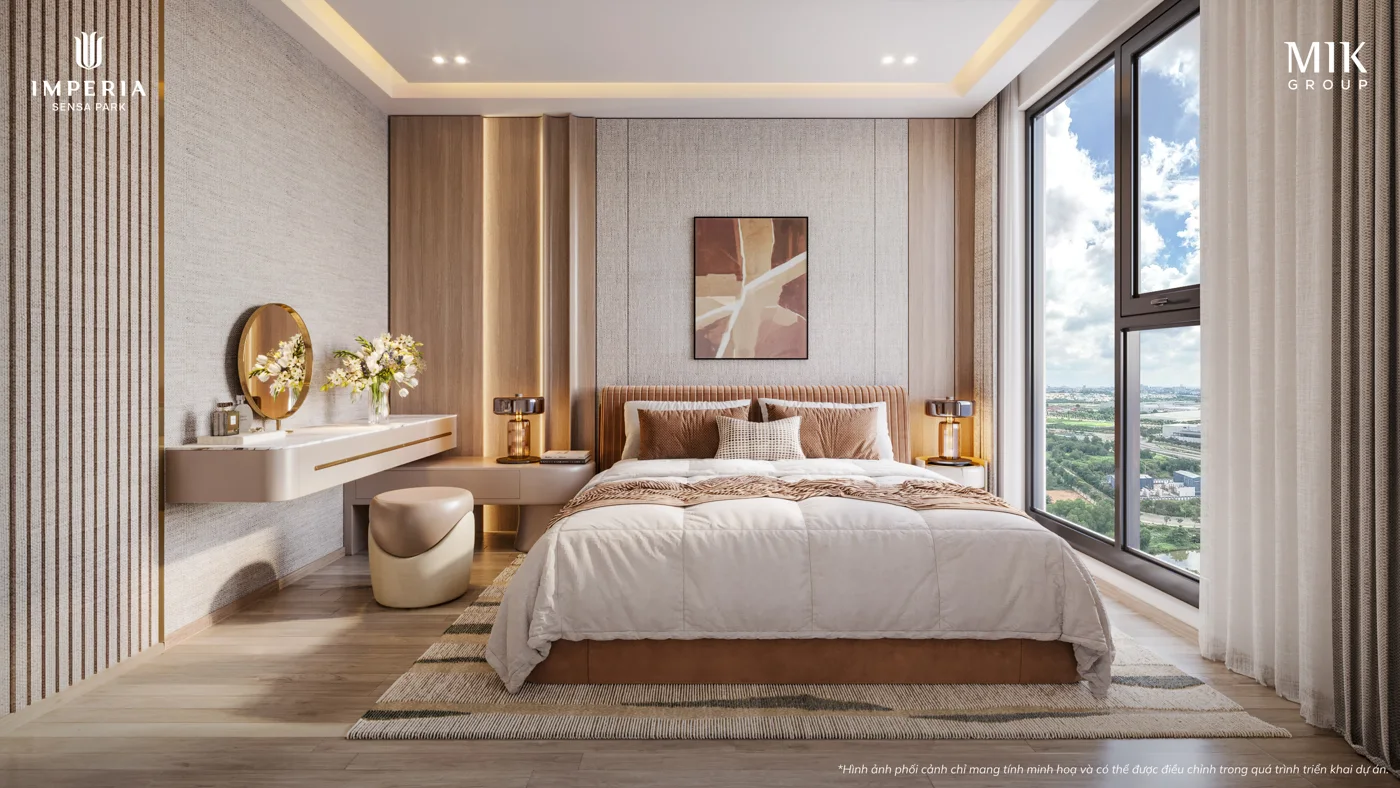
Images are artist’s impressions. Check the official handover specification for the apartment you are considering.
Project eligibility, remaining foreign ownership allocation and your individual eligibility must be confirmed before any purchase. This website does not confirm that the project is currently available for foreign ownership.
Contact the sales team for current apartment information, pricing and purchase requirements. Request support in your preferred language; availability of an interpreter must be confirmed.